
BEDS3
BATHS2 full 1 partial
SQUARE FEET2,850
MLS#713444
STATUSActive
PROPERTY TYPEResidential - Single Family
SUBDIVISIONOther
Property Description
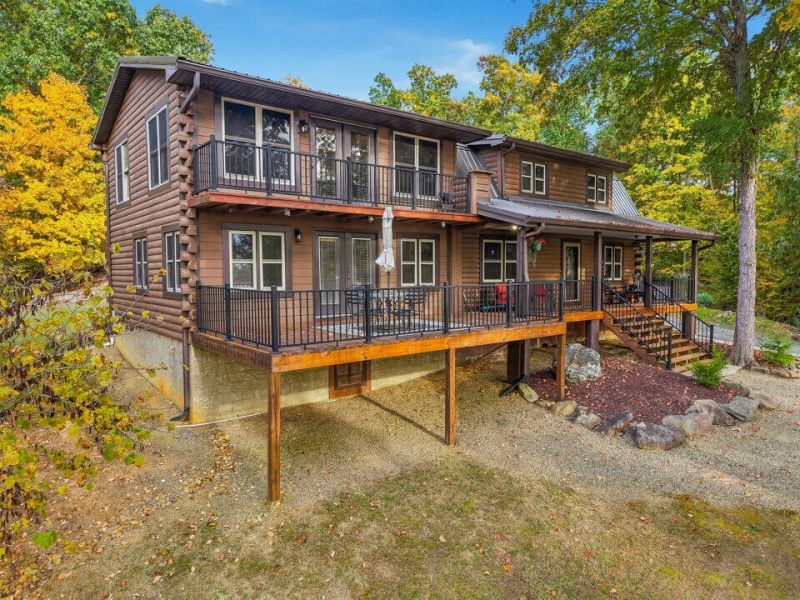
Welcome to your own lakefront compound on the shores of Douglas Lake, a renowned Bassmaster tournament lake known for its breathtaking mountain views. This spacious log home offers generous bedrooms and open living and entertaining space, with plenty of room for everyone to gather. Stroll down the gentle slope to a park-like lakeside setting and your own improved private boat launch. Tucked into a quiet cove just off the main channel, the lot offers sheltered water along with main-channel views. The detached 3-car garage has room for all your lake toys and includes a 2-bedroom apartment, ideal for guests or potential rental income, plus carport boat storage. Located near historic Dandridge, a charming small town in the foothills, and within about 45 minutes of the Great Smoky Mountain National Park, Pigeon Forge, Dollywood, and all the area's attractions. The sellers have made wonderful memories here and are excited to pass this special property on to its next owners. Could this be your lake retreat?
Property Features
Property Type: Residential - Single Family
Cooling: Central Air, Electric, Ceiling Fan(s)
Garage: 3
Heating: Electric, Heat Pump
Home Style: Log
Lot Size: 1.25 Acres
Roof Type: Metal
Stories: 2.0
Year Built: 1984
Buyer's Agent Compensation: 2%
Feature Descriptions
Additional Dwelling: Yes
Additional Dwelling SQFT: 1200.00
Appliances: Dishwasher, Refrigerator, Microwave, Electric Range
Exterior: Log
Exterior: Dock, Rain Gutters
Fencing: None
Flooring: Hardwood
HOA Y/N: No
Interior: Built-in Features, Solid Surface Counters, Whirlpool Tub, Walk-In Closet(s), Natural Woodwork, His and Hers Closets, Ceiling Fan(s)
Laundry: Electric Dryer Hookup, Laundry Room
Lot: Gentle Sloping
Lot Dimensions: 40x312.2 IRR
Outbuildings: Garage(s)
Parcel #: 077F F 02500 000
Pool: None
Porch/Patio/Deck: Covered, Porch, Deck
Rooms Total: 7
Sewer: Septic Tank
Water: Public
Waterfront: Lake, Lake Front
Windows: Double Pane Windows
Local Schools
High School: Jefferson
Middle School: Maury
Elementary School: Dandridge
Listed By / Shown By

Listed By
Agency Name: Franklin Realty
Agent Name: Tammy Franklin
Agency Phone: (865) 654-1110
Estimate Your Payment
Estimated Payment
$ 6,872.32 per month $6,560.23 Principal & Interest $0.00 Property Tax (data not provided by mls) $312.08 Homeowner's Insurance
1581 Cherry Brook Drive | MLS# 713444
This single family home located at 1581 Cherry Brook Drive, Dandridge, TN 37725 is currently listed for sale by Franklin Realty, with an asking price of $1,070,000. This property was built in 1984 and has 3 bedrooms and 2 full and 1 partial baths with 2850 sq. ft. Cherry Brook Drive is located in the Other subdivision. Search Other real estate on www.franklinrealty.com today.