
BEDS4
BATHS3 full 1 partial
SQUARE FEET2,988
MLS#3615620
STATUSActive
PROPERTY TYPEResidential - Single Family
SUBDIVISIONWestview Crossing
Property Description
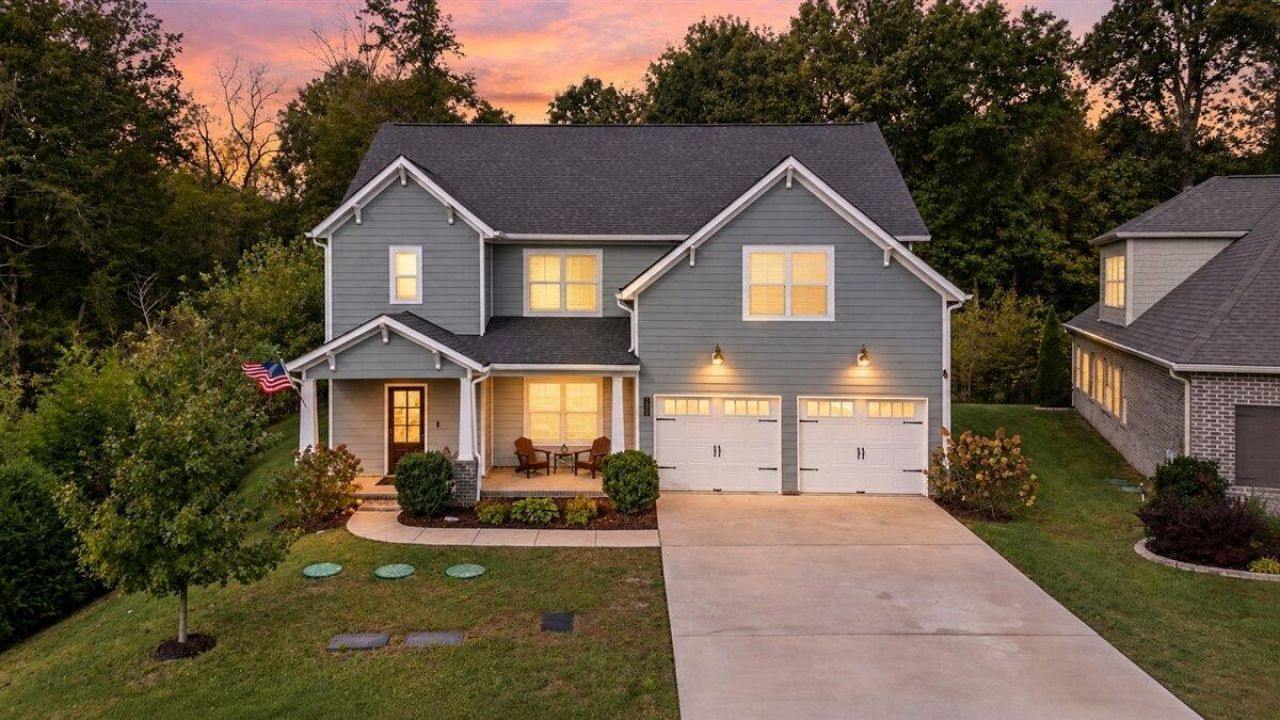
This great floor plan offers over 2,800 square feet, featuring 4 bedrooms, 3.5 baths, and a bonus room in a convenient location close to shopping, interstate access, and area schools. Situated on a larger, more private lot than many homes in the subdivision, this home features hardwood flooring throughout the main level, including the formal dining room, study, and spacious great room with a gas log fireplace. The open kitchen offers granite countertops, tile backsplash, stainless steel appliances, a walk-in pantry, and an island with seating, plus a breakfast nook. The great room opens to a covered patio overlooking the fenced backyard, which backs up to a wooded area for added privacy. A main-level half bath, mudroom, and study add flexibility and convenience. Upstairs, the owner's suite features an oversized walk-in closet, double vanities, a garden tub, and a separate shower. Three additional bedrooms, a bonus room, and two full baths complete the upper level, including a Jack-and-Jill bath shared by two bedrooms. The spacious two-car garage easily accommodates larger trucks and SUVs, while a custom storage building in the backyard provides additional storage. Truly move-in ready and ready to welcome its next owner!
Property Features
Property Type: Residential - Single Family
Basement: None
Cooling: Central Air, Electric
Fireplaces: 1
Garage: 2 car attached
Heating: Central, Natural Gas
Lot Size: 0.28 Acres
Roof Type: Asphalt
Stories: 2.0
Taxes: $2,185
Year Built: 2020
Amenities
Ceiling Fan(s)
High Ceilings
Open Floorplan
Walk-In Closet(s)
Feature Descriptions
Appliances: Refrigerator, Microwave, Electric Range, Disposal, Dishwasher
Association Amenities: Sidewalks
Exterior: Fiber Cement
Fireplace: Gas, Great Room
Flooring: Carpet, Other
HOA Fee: 35/ Monthly
Laundry: Electric Dryer Hookup, Gas Dryer Hookup, Washer Hookup
Lot: Level
Lot Dimensions: 50.34x180 IRR
Parcel#: 172B G 023
Parking: Garage Door Opener, Garage Faces Front, Driveway
Parking Notes: Garage Door Opener, Garage Faces Front, Driveway
Patio/Porch: Patio, Porch
Security: Smoke Detector(s)
Sewer: Public Sewer
Topography: Level
Utilities: Electricity Available, Natural Gas Available, Water Available
Water: Public
Local Schools
High School: East Hamilton High School
Middle School: East Hamilton Middle School
Listed By / Shown By
Listed By
Agency Name: Coldwell Banker Pryor Realty Inc.
Agency Phone: 4238946762
Shown By
Agency Title: Franklin Realty Inc.
Agency Phone: 865-484-0660

Estimate Your Payment
Estimated Payment
$ 3,836.61 per month $3,488.57 Principal & Interest $182.08 Property Tax $165.96 Homeowner's Insurance
1608 Buttonwood Loop | MLS# 3615620
This single family home located at 1608 Buttonwood Loop, Chattanooga, TN 37421 is currently listed for sale with an asking price of $569,000. This property was built in 2020 and has 4 bedrooms and 3 full and 1 partial baths with 2988 sq. ft. Buttonwood Loop is located in the Westview Crossing subdivision. Search Westview Crossing real estate on www.franklinrealty.com today.