
BEDS5
BATHS3 full
SQUARE FEET2,556
MLS#1361399
STATUSActive
PROPERTY TYPEResidential - Single Family
SUBDIVISIONAshemore Ph 1 - Units 1-15
Property Description
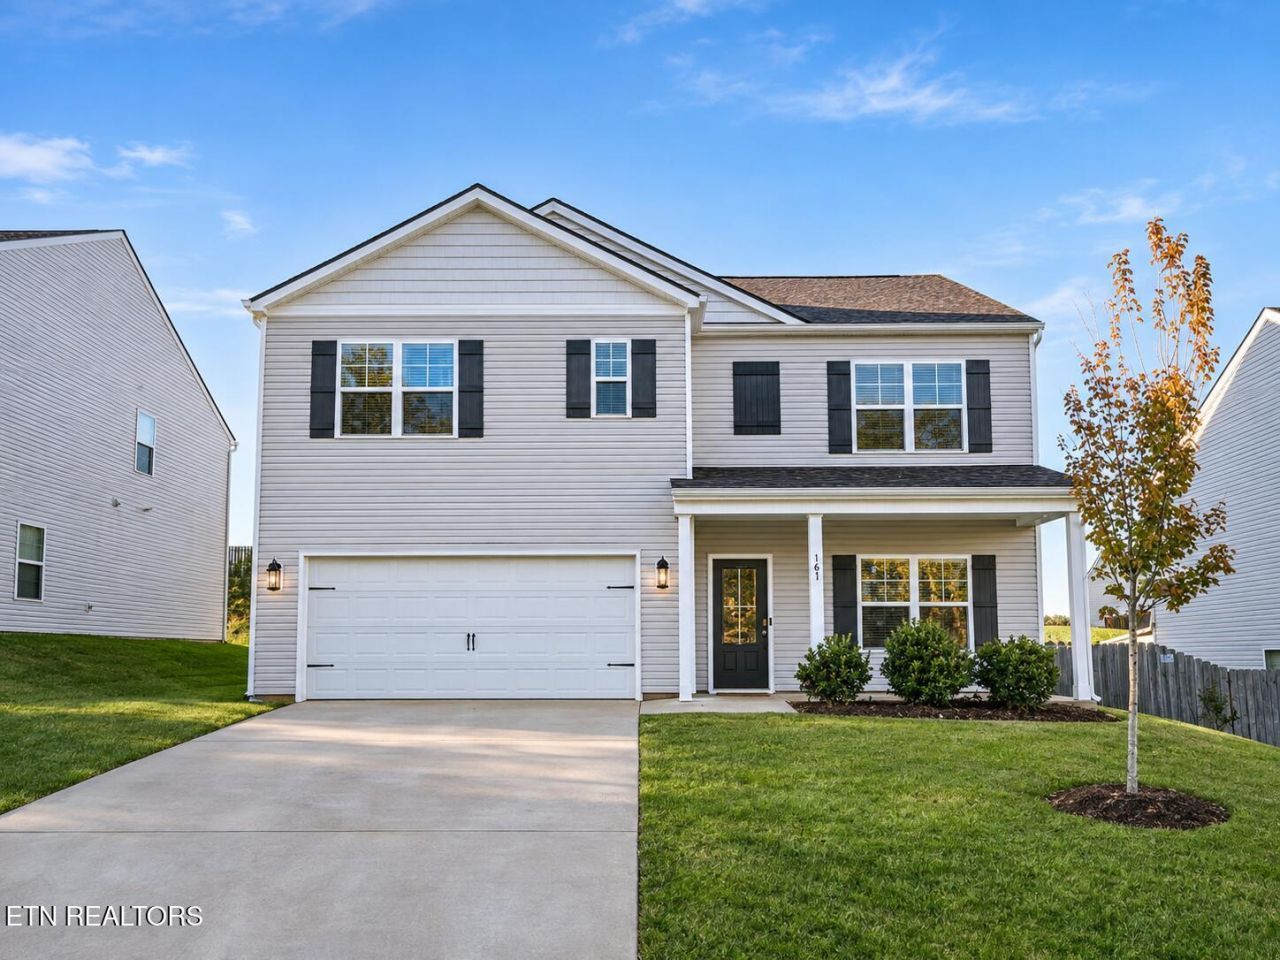
Welcome home to this beautiful 2021-built home offering 2,556 square feet of thoughtfully designed living space on a spacious 1-acre lot in Lenoir City! Featuring 5 bedrooms and 3 full bathrooms, this home offers the perfect combination of comfort, style, and versatility. Enjoy granite countertops, luxury vinyl plank flooring, and a functional floor plan designed for everyday living. A versatile flex room provides the ideal space for a home office, study, or hobby room, while the upstairs playroom offers even more possibilities for recreation, entertaining, or relaxing. With generous living areas, plenty of room to spread out, and a full acre to enjoy, this property offers the space and flexibility you've been searching for. Zoned for Lenoir City Schools and conveniently located near shopping, dining, and everyday amenities. Don't miss your opportunity to make this wonderful property your next home. Schedule your private showing today!
Property Features
Property Type: Residential - Single Family
Cooling: Central Cooling, Ceiling Fan(s)
Fireplaces: 1
Fuel Type: Gas
Garage: 2 car attached
Heating: Central, Natural Gas
Home Style: A-Frame
Lot Size: 0.16 Acres
Amenities
Walk-In Closet(s)
Kitchen Island
Pantry
Feature Descriptions
Appliances: Dishwasher, Microwave, Range, Refrigerator, Self Cleaning Oven
Association/Condo Fee: 300/Yearly
Days on Site: 4
Exterior: Vinyl Siding, Frame
Fireplace: Gas, Gas Log
Flooring: Carpet, Tile
HOA Y/N: Yes
Lot: Level, Rolling Slope
Parcel #: 020B D 01100 000
Parking: Garage Door Opener, Attached, Main Level
Security Features: Smoke Detector
Sewer: Septic Tank
Special View Info: Country Setting
SQFT Total: 2556
View: Country Setting
Water: Public
Listed By / Shown By
Listed By
Agency Name: Keller Williams
Shown By
Agency Title: Franklin Realty Inc.
Agency Phone: 865-484-0660

Estimate Your Payment
Estimated Payment
$ 2,825.36 per month $2,697.05 Principal & Interest $0.00 Property Tax (data not provided by mls) $128.30 Homeowner's Insurance
161 Ashe Ave | MLS# 1361399
This single family home located at 161 Ashe Ave, Lenoir City, TN 37771 is currently listed for sale with an asking price of $439,900. This property has 5 bedrooms and 3 full baths with 2556 sq. ft. Ashe Ave is located in the Ashemore Ph 1 - Units 1-15 subdivision. Search Ashemore Ph 1 - Units 1-15 real estate on www.franklinrealty.com today.