
BEDS3
BATHS2 full 1 partial
SQUARE FEET1,850
MLS#1359647
STATUSActive
PROPERTY TYPEResidential - Single Family
SUBDIVISIONClover Ridge
Property Description
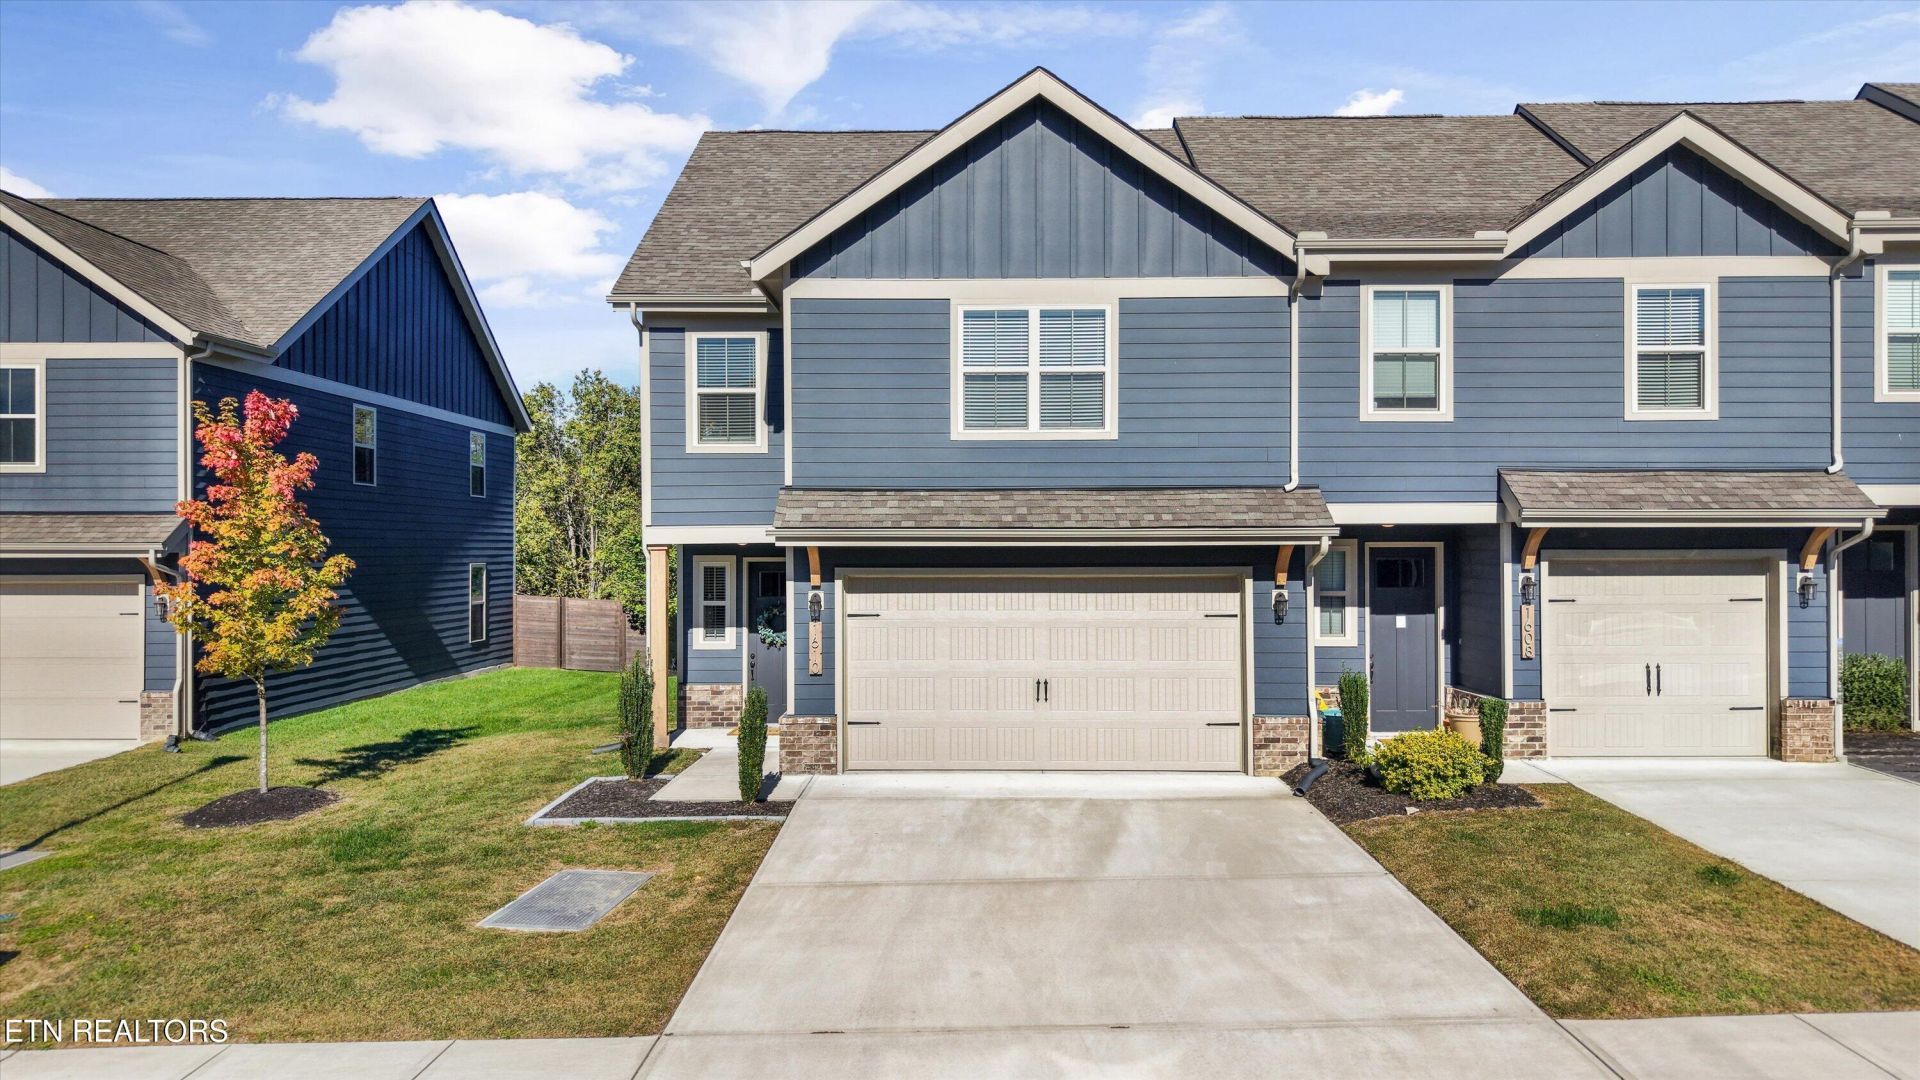
Better-than-new construction in Maryville's Clover Ridge Community! This end unit cul-de-sac townhome offers modern finishes, thoughtful upgrades, and low-maintenance living. Features include granite countertops, walk in pantry, stainless steel appliances, included refrigerator, upgraded luxury vinyl plank flooring throughout the upstairs, and installed window blinds. The spacious primary suite includes a walk in shower, double vanity, water closet, and oversized walk-in closet with storage system installed. The backyard includes a patio and is flanked by a wooded area for added privacy. Additional features include durable fiber cement siding and access to a community walking trail. Lawn maintenance is included through the HOA, providing added convenience. Located near Maryville's shopping, dining, and everyday amenities, this move-in-ready home offers upgrades beyond standard new construction finishes in a top tier location. Schedule your private tour today!
Property Features
Property Type: Residential - Single Family
Cooling: Central Cooling
Fireplaces: 1
Fuel Type: Electric
Garage: 2 car attached
Heating: Central, Electric
Home Style: Traditional
Lot Size: 0.09 Acres
Amenities
Walk-In Closet(s)
Kitchen Island
Pantry
Feature Descriptions
Appliances: Dishwasher, Disposal, Microwave, Range, Refrigerator
Association/Condo Fee: 60/Monthly
Community Features: Sidewalks
Days on Site: 4
Exterior: Fiber Cement, Brick, Block, Frame
Flooring: Carpet
HOA Y/N: Yes
Lot: Cul-De-Sac
Parcel #: 046J C 00704 000
Parking: Garage Door Opener, Attached, Main Level
Sewer: Public Sewer
Special View Info: Wooded
SQFT Total: 1850
View: Wooded
Water: Public
Wooded: Yes
Listed By / Shown By
Listed By
Agency Name: Realty Executives Associates
Shown By
Agency Title: Franklin Realty Inc.
Agency Phone: 865-484-0660

Estimate Your Payment
Estimated Payment
$ 2,562.67 per month $2,446.29 Principal & Interest $0.00 Property Tax (data not provided by mls) $116.38 Homeowner's Insurance
1610 Mountain Quail Circle | MLS# 1359647
This single family home located at 1610 Mountain Quail Circle, Maryville, TN 37801 is currently listed for sale with an asking price of $399,000. This property has 3 bedrooms and 2 full and 1 partial baths with 1850 sq. ft. Mountain Quail Circle is located in the Clover Ridge subdivision. Search Clover Ridge real estate on www.franklinrealty.com today.