
BEDS3
BATHS1 full
SQUARE FEET936
MLS#3614443
STATUSActive
PROPERTY TYPEResidential - Single Family
SUBDIVISIONGreen Hill Revised
Property Description
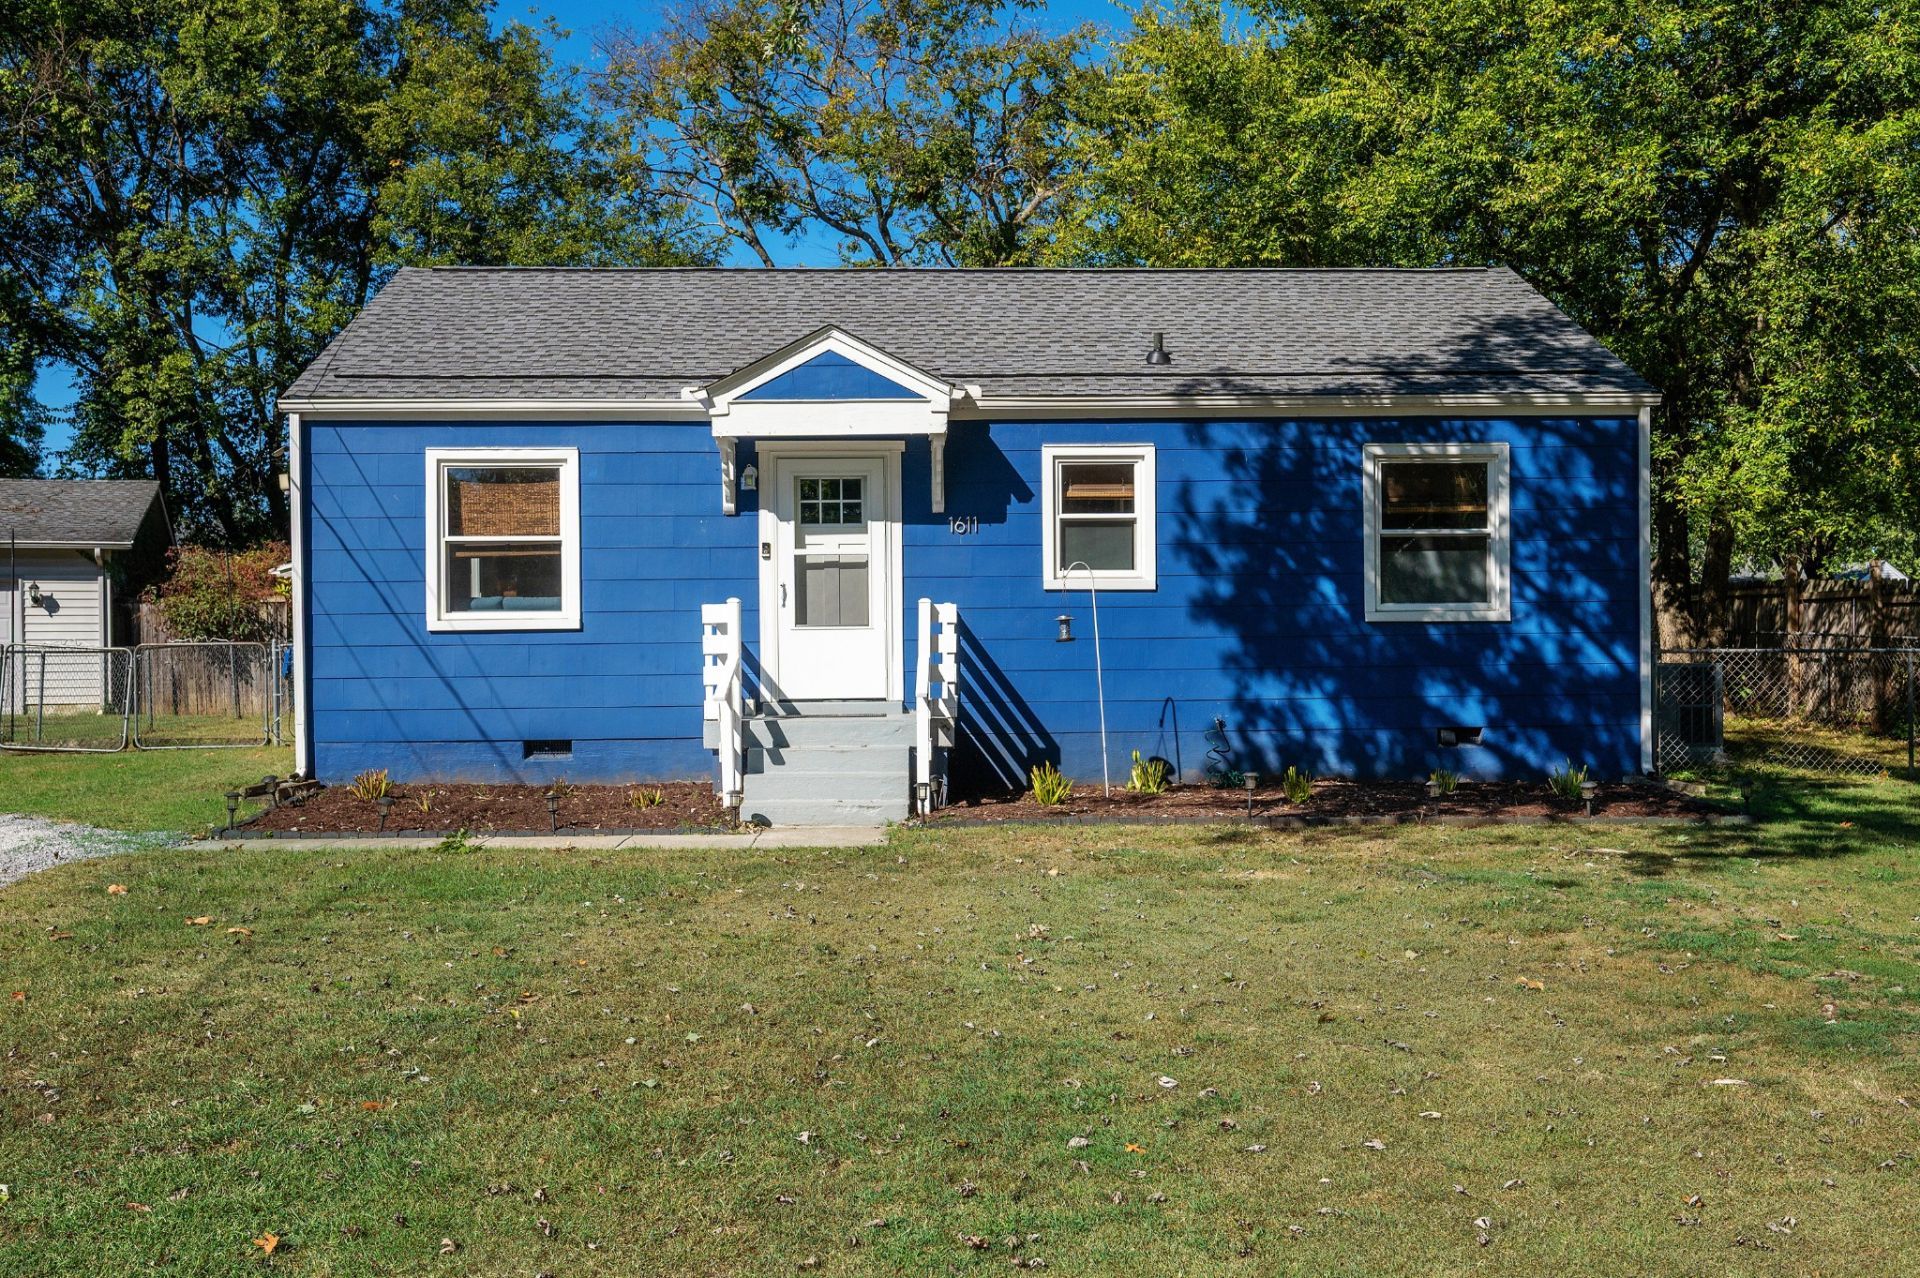
Updated and move-in ready, this 3-bedroom, 1-bath home offers 936 sq. ft. of comfortable living space plus a large, well-equipped workshop and fully fenced yard. Built in 1955 and renovated in 2022, the home features newer windows and appliances, a newer 50-gallon water heater, and washer and dryer that remain. Major improvements include a brand-new roof installed May 2026 with GAF shingles and a 30-year transferable warranty covering materials, flashing, and labor, plus a new HVAC system installed March 2025 with 12-year parts coverage. Full attic access provides additional storage potential. Outside, the large workshop adds exceptional functionality with power, water hookup, its own 28-gallon water heater, and a new roof, making it ideal for projects, hobbies, or workspace. An additional storage shed provides even more room for tools and equipment. The chain-link fenced yard completes this well-maintained property with valuable updates already in place.
Property Features
Property Type: Residential - Single Family
Basement: Crawl Space
Cooling: Central Air, Electric
Heating: Central
Lot Size: 0.22 Acres
Stories: 1.0
Taxes: $1,221
Year Built: 1955
Amenities
Air Filter
Ceiling Fan(s)
Feature Descriptions
Appliances: Electric Oven, Electric Range, Dishwasher, Dryer, Washer
Days on Site: 2
Exterior: Hardboard Siding
Flooring: Vinyl
Laundry: Electric Dryer Hookup, Washer Hookup
Lot Dimensions: 70 X 143.7 IRR
Other Equipment: Air Purifier
Parcel#: 080N H 02800 R0047755
Parking: Driveway, Gravel
Parking Notes: Driveway, Gravel
Sewer: Public Sewer
Utilities: Electricity Available, Water Available
Water: Public
Room Sizes
Bedroom 1: 10x11
Bedroom 2: 10x11
Bedroom 3: 11x12
Kitchen: 12x10
Living Room: 11x10
Local Schools
High School: Siegel High School
Middle School: Siegel Middle School
Elementary School: Mitchell-Neilson Elementary
Listed By / Shown By
Listed By
Agency Name: Huffaker & Hoke Realty Partners
Agency Phone: 6153974024
Shown By
Agency Title: Franklin Realty Inc.
Agency Phone: 865-484-0660

Estimate Your Payment
Estimated Payment
$ 2,027.93 per month $1,838.70 Principal & Interest $101.75 Property Tax $87.47 Homeowner's Insurance
1611 Idlewood Dr | MLS# 3614443
This single family home located at 1611 Idlewood Dr, Murfreesboro, TN 37129 is currently listed for sale with an asking price of $299,900. This property was built in 1955 and has 3 bedrooms and 1 full baths with 936 sq. ft. Idlewood Dr is located in the Green Hill Revised subdivision. Search Green Hill Revised real estate on www.franklinrealty.com today.