
BEDS3
BATHS3 full
SQUARE FEET2,025
MLS#3547870
STATUSUnder Contract - Showing
PROPERTY TYPEResidential - Single Family
SUBDIVISIONMtn Shadow Resort
Property Description
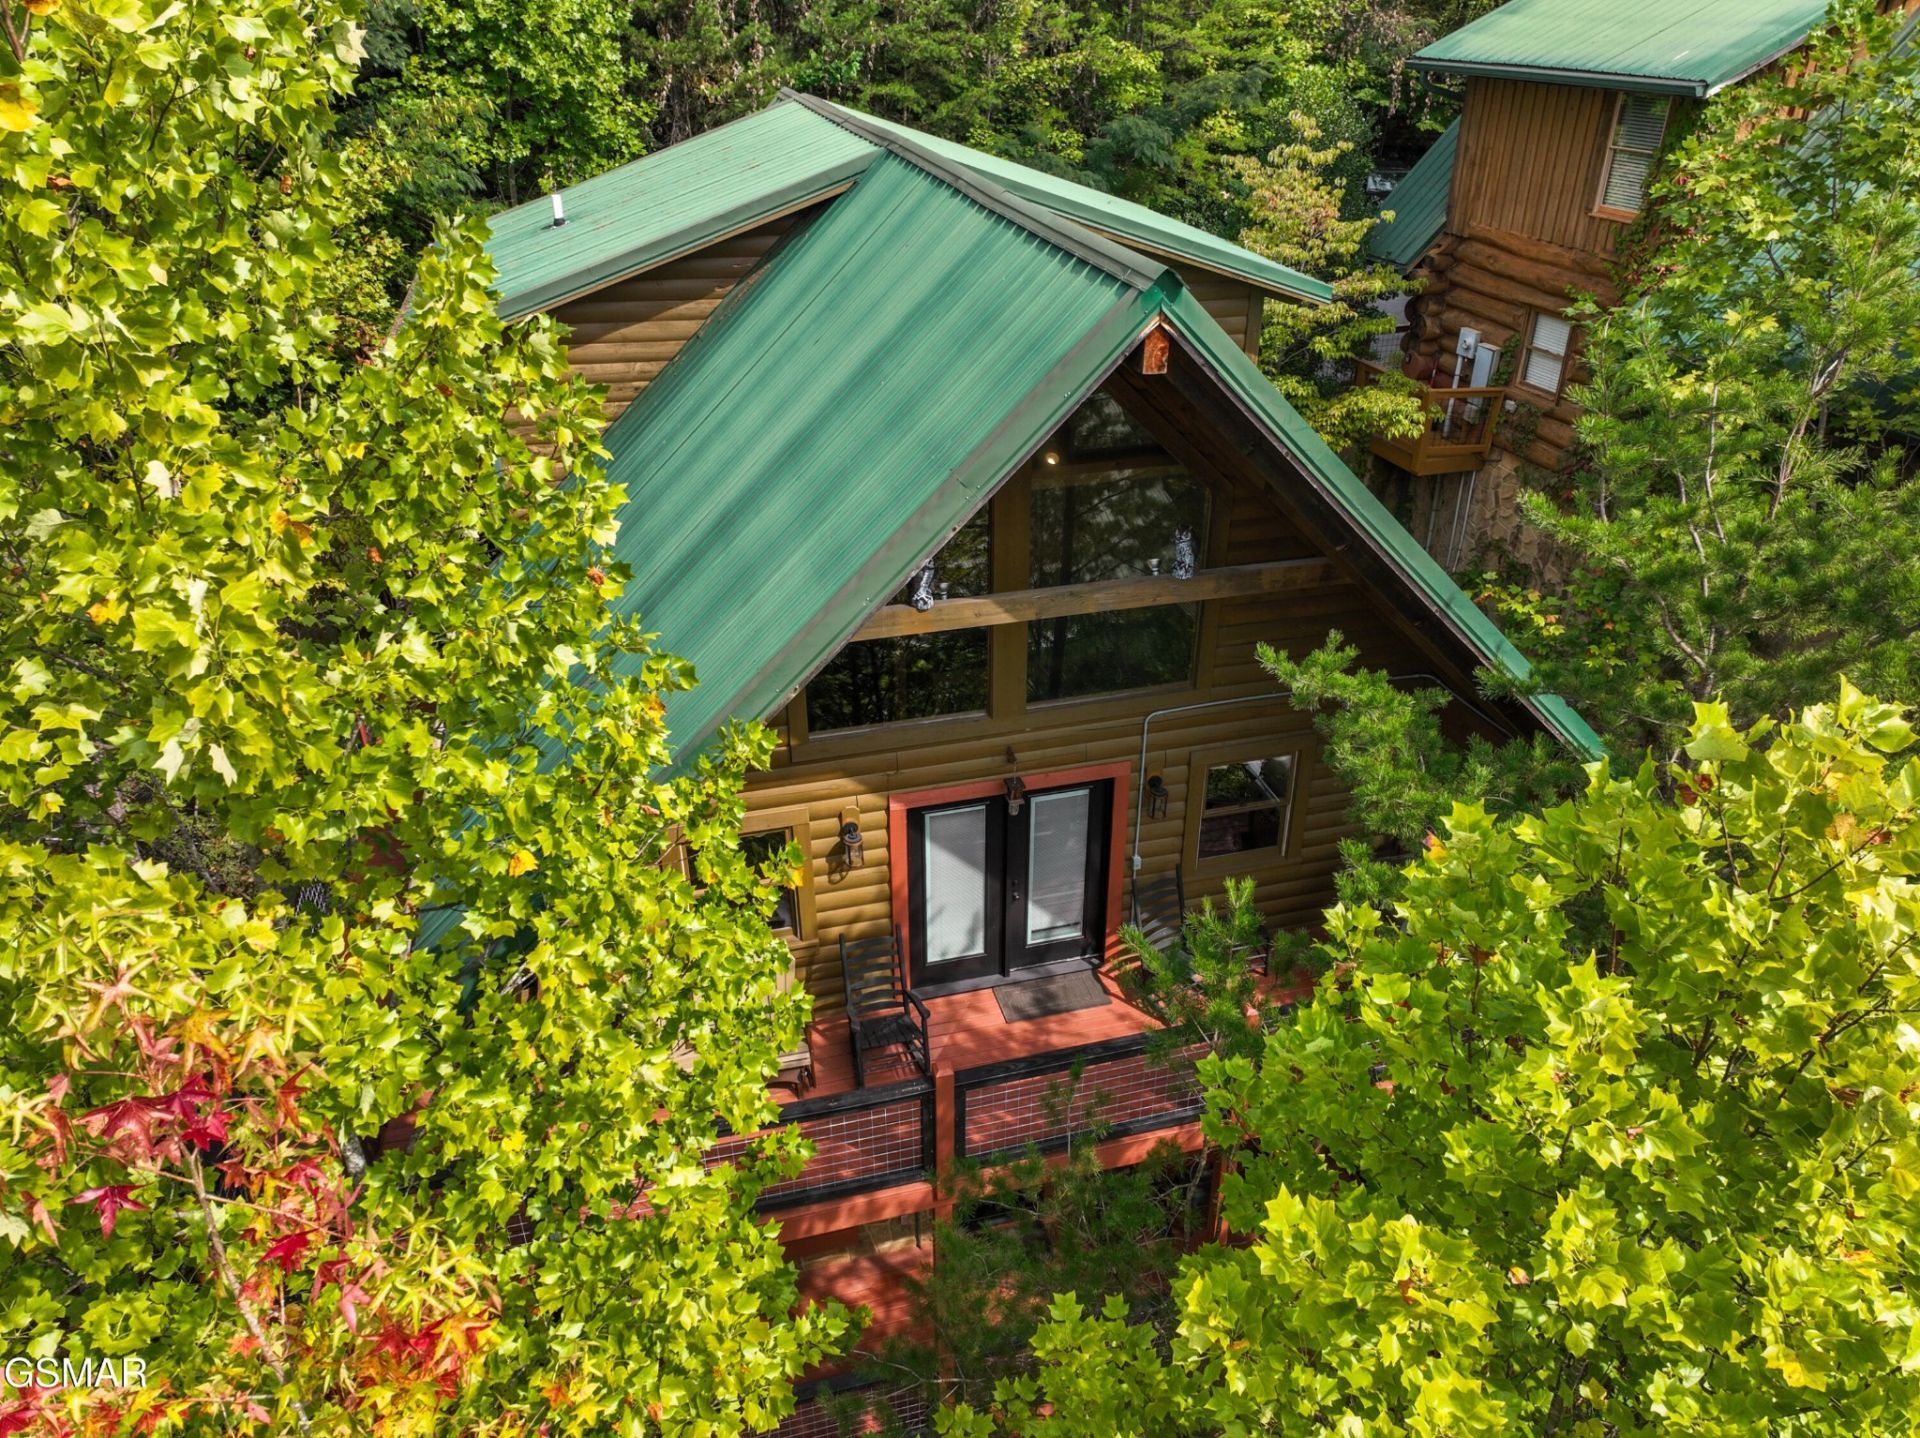
Escape to the beauty of the Smoky Mountains with this stunning 3-bedroom, 3-bathroom log cabin in Gatlinburg! Perfectly located just 3 miles from the heart of downtown Gatlinburg and only 1 mile from Rocky Top Sports World, this property offers the ideal blend of peaceful mountain living and easy access to local attractions.Enjoy breathtaking views of Mt. LeConte right from the comfort of your cabin, whether you're relaxing on the covered porch or unwinding in the private hot tub. Inside, the home features 2 fireplaces, a modern kitchen complete with quartz countertops, along with a fully furnished interior that's move-in or rental-ready.Designed for both relaxation and entertainment, the cabin includes a shuffleboard table, a gas grill for outdoor cooking, and plenty of space for family and guests. Located in a desirable resort community, you'll also have access to the resort swimming pool--perfect for warm summer days.Whether you're looking for a vacation getaway, investment property, or full-time residence, this Smoky Mountain retreat checks all the boxes and with all the updates it's maintenance free!!
Property Features
Property Type: Residential - Single Family
Basement: Crawl Space
Cooling: Central Air
Fireplaces: 2
Heating: Forced Air, Other
Home Style: Log
Roof Type: Metal
Stories: 2.0
Taxes: $2,275
Year Built: 2004
Amenities
High Ceilings
Ceiling Fan(s)
Kitchen Island
Gas Grill
Feature Descriptions
Appliances: Dishwasher, Dryer, Electric Range, Microwave, Refrigerator, Washer
Association Amenities: Clubhouse, Pool
Days on Site: 33
Exterior: Log
Fireplace: Electric, Gas
Flooring: Luxury Vinyl
HOA Fee: 92/ Monthly
Parcel#: 117M E 00200 038
Parking: Asphalt
Parking Notes: Asphalt
Patio/Porch: Deck, Covered
Sewer: Public Sewer
Utilities: Water Available
Water: Public
Listed By / Shown By
Listed By
Agency Name: Crye-Leike REALTORS, South Inc.
Agency Phone: 8657741414
Shown By
Agency Title: Franklin Realty Inc.
Agency Phone: 865-484-0660

Estimate Your Payment
Estimated Payment
$ 4,203.79 per month $3,831.91 Principal & Interest $189.58 Property Tax $182.29 Homeowner's Insurance
1615 Misty Hollow Way, Unit 38 | MLS# 3547870
This single family home located at 1615 Misty Hollow Way, Unit 38, Gatlinburg, TN 37738 is currently listed for sale with an asking price of $625,000. This property was built in 2004 and has 3 bedrooms and 3 full baths with 2025 sq. ft. Misty Hollow Way, Unit 38 is located in the Mtn Shadow Resort subdivision. Search Mtn Shadow Resort real estate on www.franklinrealty.com today.