
BEDS3
BATHS2 full
SQUARE FEET1,682
MLS#3546866
STATUSActive
PROPERTY TYPEResidential - Single Family
Property Description
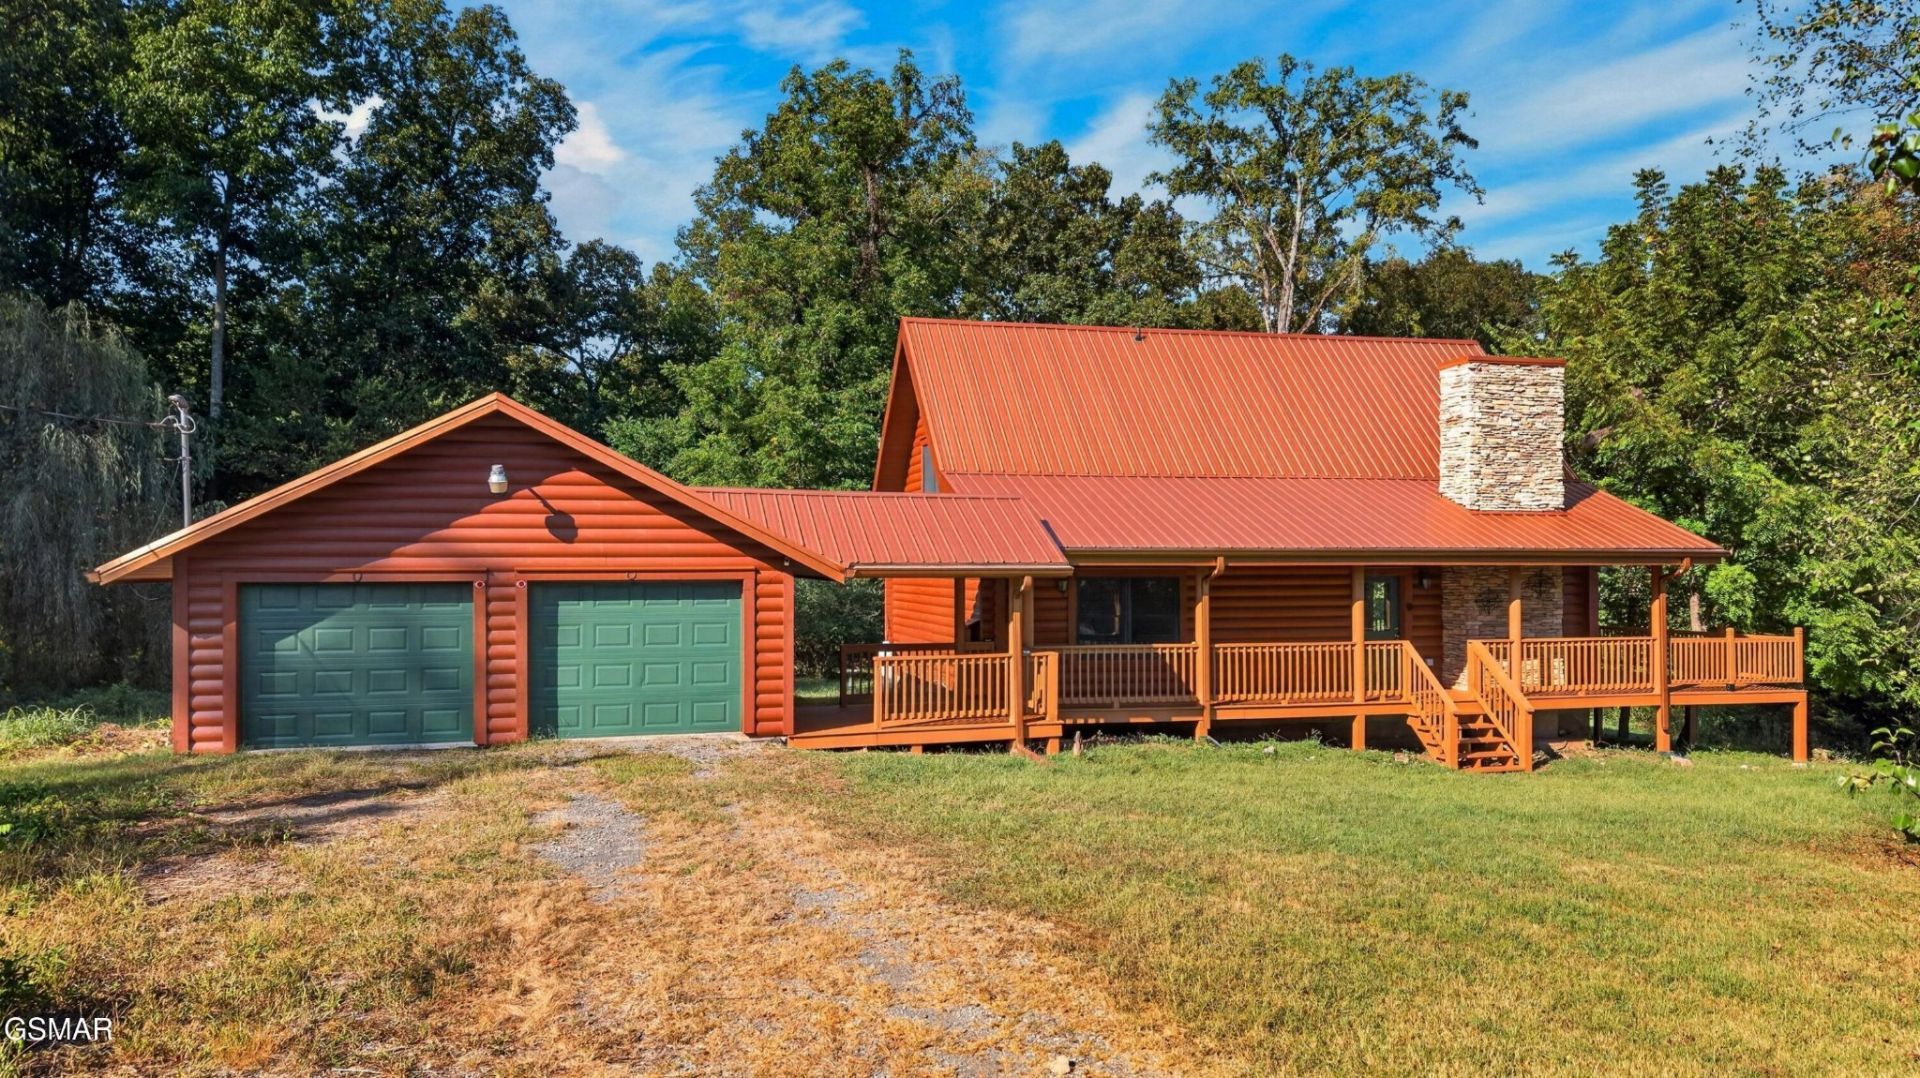
Situated on 5 gently rolling acres, this property is just minutes from all the attractions the area has to offer, with an easy commute to Knoxville and area job markets. Whether your passion is hiking the Great Smoky Mountains or fishing on Douglas Lake, you'll be just minutes from both.This Appalachian-style log cabin with chalet-inspired architecture features a soaring gabled roofline and expansive windows. Enjoy the beautiful fall season from the welcoming covered deck, and the oversized garage offers plenty of room for all your toys.Inside, you'll find an open-concept living, kitchen, and dining area, plus two bedrooms and a full bath on the main level. Upstairs, a spacious loft offers a full bath of its own. Light restrictions allow for livestock.Could this be your Tennessee home?
Property Features
Property Type: Residential - Single Family
Basement: Crawl Space
Cooling: Electric
Fireplaces: 1
Garage: 2 car attached
Heating: Heat Pump
Home Style: Ranch
Lot Size: 5.00 Acres
Roof Type: Metal
Stories: 2.0
Taxes: $1,510
Year Built: 2006
Amenities
High Ceilings
Feature Descriptions
Appliances: Dishwasher, Electric Range, Refrigerator
Days on Site: 26
Exterior: Log, Other
Fencing: Partial
Fireplace: Gas
Flooring: Carpet, Luxury Vinyl, Tile
Laundry: Electric Dryer Hookup
Lot: Level, Sloped
Lot Dimensions: 370.7x849.4 IRR
Parking: Attached
Parking Notes: Attached
Sewer: Septic Tank
Topography: Level, Sloped
Utilities: Electricity Available, Water Available
Water: Public
Local Schools
High School: Jefferson Co High School
Middle School: Maury Middle School
Elementary School: Piedmont Elementary
Listed By / Shown By

Listed By
Agency Name: Franklin Realty Inc
Agent Name: Tammy Franklin
Agency Phone: (865) 654-1110
Estimate Your Payment
Estimated Payment
$ 3,721.92 per month $3,432.78 Principal & Interest $125.83 Property Tax $163.30 Homeowner's Insurance
1617 W Dumplin Valley Road | MLS# 3546866
This single family home located at 1617 W Dumplin Valley Road, New Market, TN 37820 is currently listed for sale by Franklin Realty Inc, with an asking price of $559,900. This property was built in 2006 and has 3 bedrooms and 2 full baths with 1682 sq. ft. Search New Market real estate on www.franklinrealty.com today.