
BEDS4
BATHS2 full
SQUARE FEET1,774
MLS#3612459
STATUSActive
PROPERTY TYPERental - Single Family
SUBDIVISIONRiver Forest Subd Phase 1
Property Description
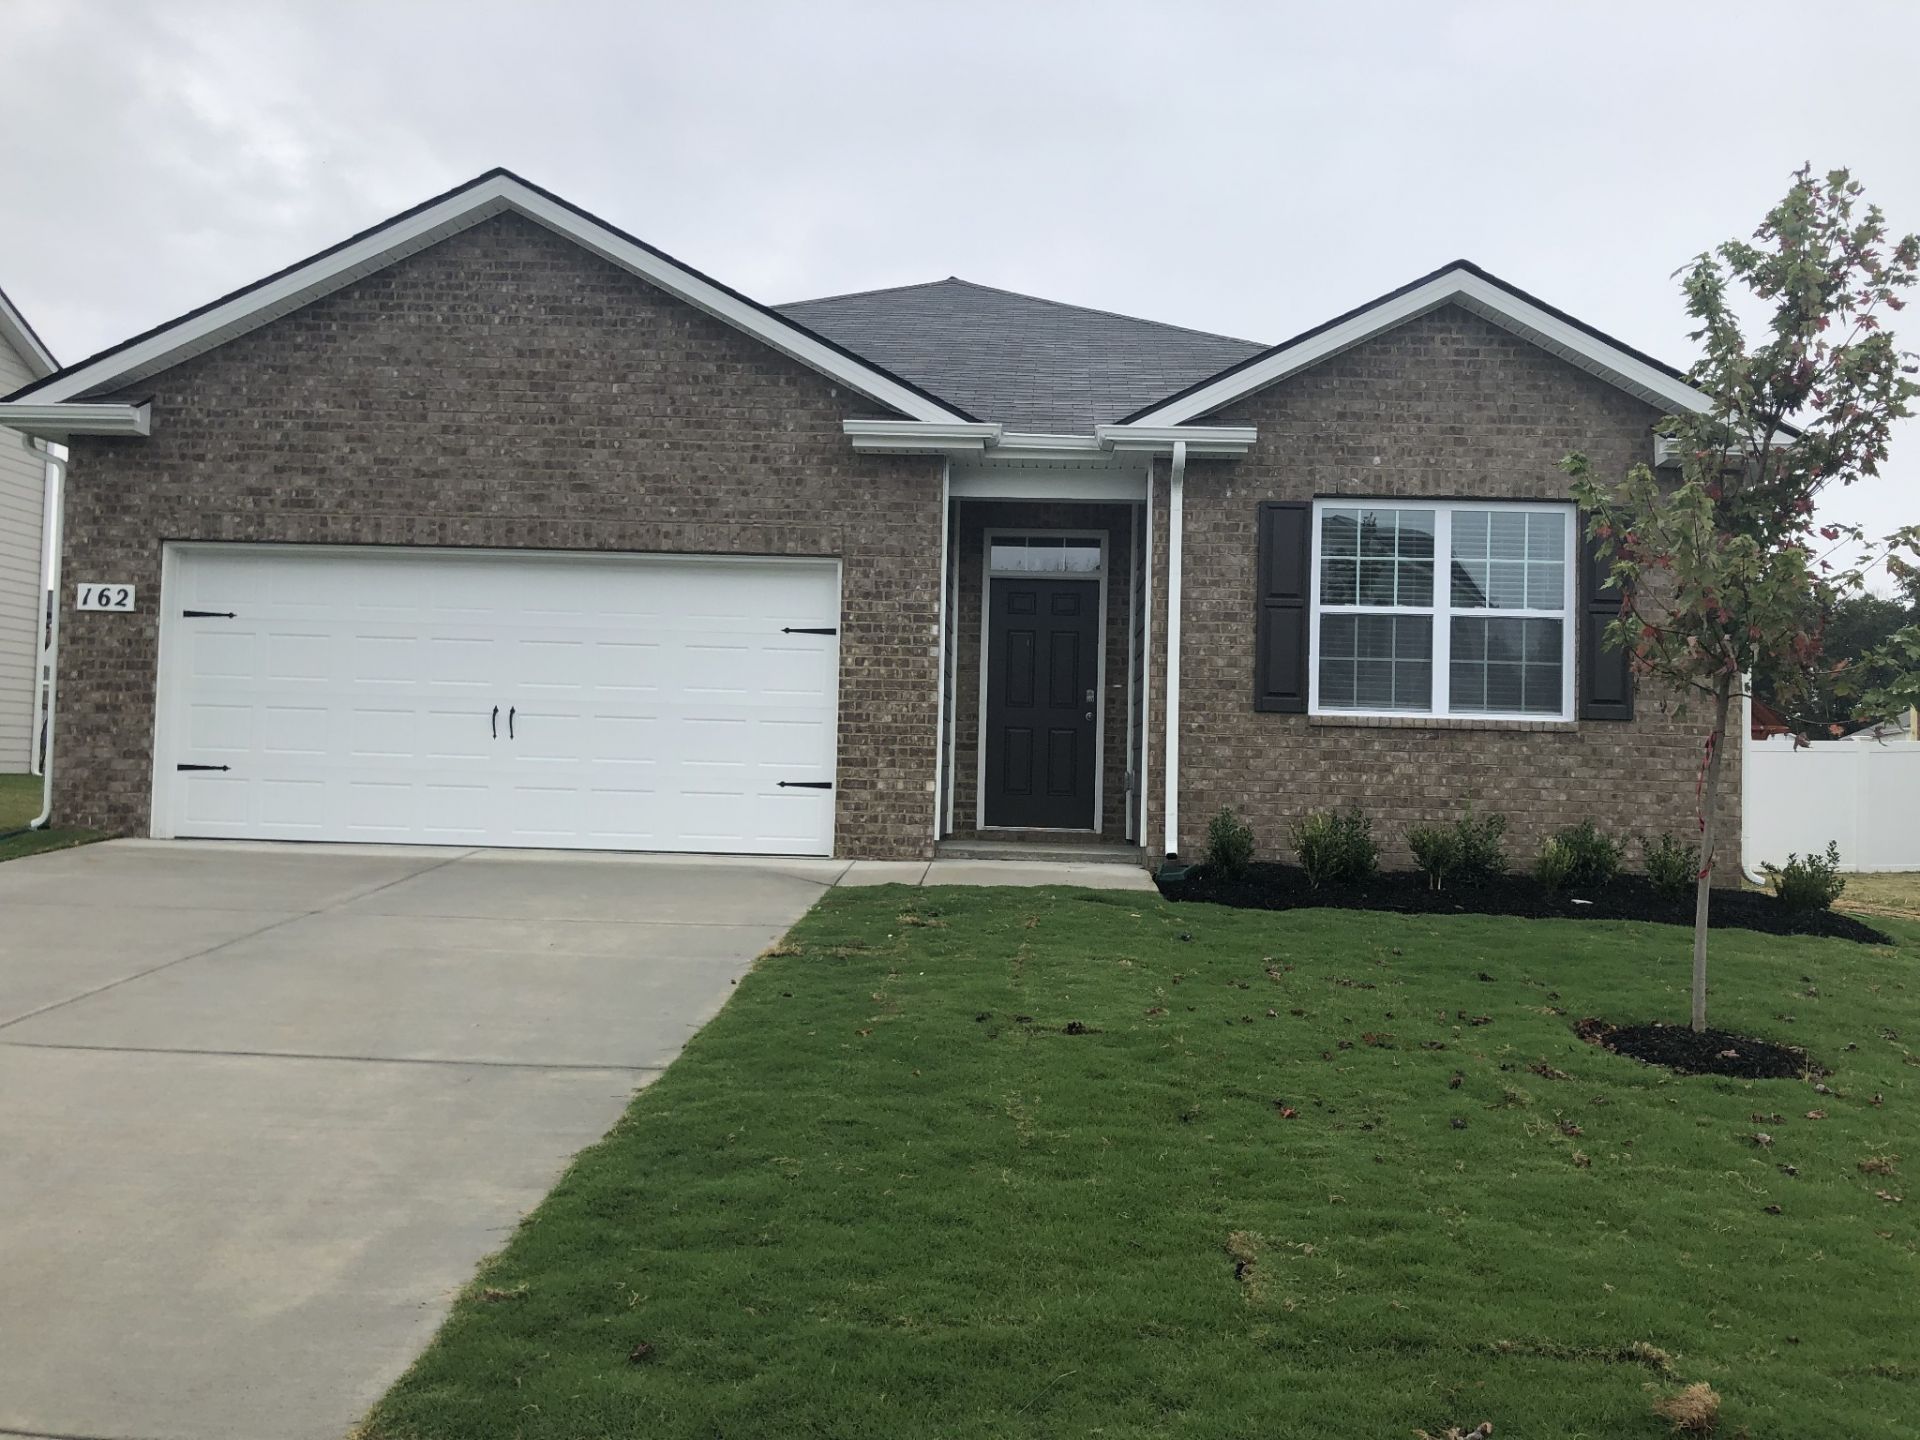
Like new!! Incredible open & spacious one-level plan with 9' ceilings throughout, lots of windows & natural light, beautiful kitchen with island & walk-in pantry, granite & stainless appliances, zoned BR's with granite vanities, LTV flooring in living areas. Enjoy the quietness on the cozy covered back porch overlooking community pond. This home is investor-owned home with long-term lease options available. Community by DRHorton, America's largest home builder. This is the Cali plan. Photos are borrowed from the builder's listing of a model home, same plan. Pet allowed with $500 non-refundable fee. No aggressive breeds and no cats.
Property Features
Property Type: Rental - Single Family
Cooling: Central Air, Electric
Garage: 2 car attached
Heating: Central
Stories: 1.0
Year Built: 2023
Amenities
Smart Camera(s)/Recording
Smart Light(s)
Smart Thermostat
Walk-In Closet(s)
High Speed Internet
Smart Light(s)
Feature Descriptions
Appliances: Dishwasher, Disposal, Microwave, Oven, Range
Association Amenities: Underground Utilities
Days on Site: 3
Exterior: Brick, Vinyl Siding
Fencing: Partial
HOA Fee: 0
Laundry: Electric Dryer Hookup, Washer Hookup
Parcel#: 021B A 02500 000
Parking: Garage Door Opener, Garage Faces Front
Parking Notes: Garage Door Opener, Garage Faces Front
Patio/Porch: Porch, Covered
Pets Allowed: Call
Sewer: Public Sewer
Utilities: Electricity Available, Water Available
Water: Public
Water Features: Pond
Room Sizes
Bedroom 1: 15x12
Bedroom 2: 11x10
Bedroom 3: 11x10
Bedroom 4: 11x11
Kitchen: 18x11
Living Room: 16x15
Local Schools
High School: Forrest School
Middle School: Chapel Hill (K-3)/Delk Henson (4-6)
Elementary School: Chapel Hill (K-3)/Delk Henson (4-6)
Listed By / Shown By
Listed By
Agency Name: Inman Realty Group, LLC
Agency Phone: 6155256196
Shown By
Agency Title: Franklin Realty Inc.
Agency Phone: 865-484-0660

162 Olivia Cir | MLS# 3612459
This property located at 162 Olivia Cir , Chapel Hill, TN 37034 is currently listed for rent with an asking price of $2,350 / Monthly. Search Chapel Hill real estate on www.franklinrealty.com today.