
BEDS3
BATHS2 full
SQUARE FEET1,663
MLS#1354864
STATUSPending - Continue to Show - Inspection
PROPERTY TYPEResidential - Single Family
SUBDIVISIONBrentmoor
Property Description
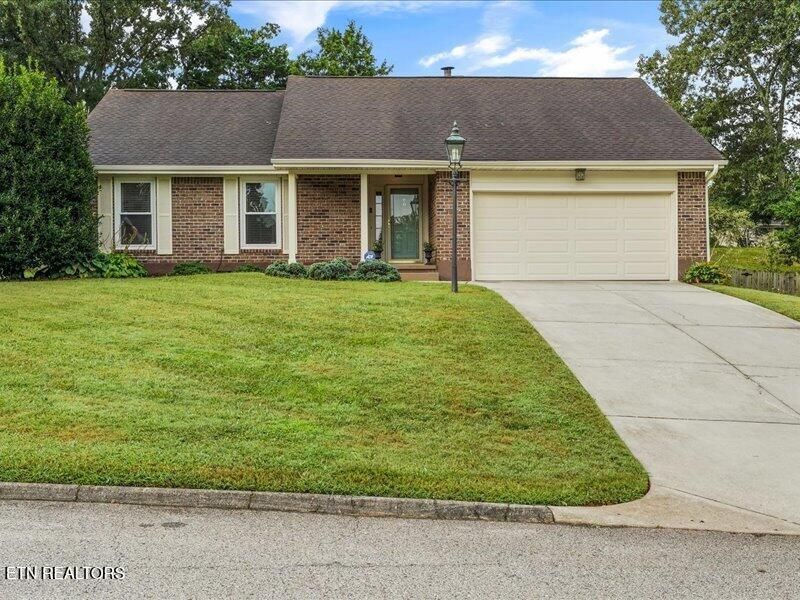
Impeccably maintained, one-owner home in a fabulous West Knoxville subdivision convenient to shopping, dining, schools and more! This all-brick home offers three bedrooms, two full baths and a two-car garage. Inside, you'll find hardwood, laminate and tile flooring throughout--no carpet! The spacious great room features a vaulted ceiling and cozy gas fireplace, while the eat-in kitchen and separate dining room provide plenty of space for everyday meals and entertaining. The primary suite includes a large walk-in closet. Enjoy the covered front porch or relax in the large, private and level backyard. Storm doors at both the front and rear entrances complete this move-in-ready home! This one won't last long!
Property Features
Property Type: Residential - Single Family
Cooling: Central Cooling
Fireplaces: 1
Fuel Type: Electric
Garage: 2 car attached
Heating: Central, Electric
Home Style: Traditional
Lot Size: 0.23 Acres
Year Built: 1991
Amenities
Walk-In Closet(s)
Cathedral Ceiling(s)
Pantry
Eat-in Kitchen
Prof Landscaped
Feature Descriptions
Appliances: Dishwasher, Disposal, Microwave, Range, Refrigerator, Self Cleaning Oven
Association/Condo Fee: 100/Yearly
Days on Site: 6
Exterior: Brick
Fireplace: Gas Log
Flooring: Laminate, Hardwood, Tile
HOA Y/N: Yes
Lot: Level
Lot Dimensions: 75 x 135
Parcel #: 145HK043
Parking: Garage Door Opener, Attached, Main Level
Security Features: Security Alarm, Smoke Detector
Sewer: Public Sewer
Special View Info: Other
SQFT Total: 1663
View: Other
Water: Public
Local Schools
High School: Bearden
Middle School: West Valley
Elementary School: Blue Grass
Listed By / Shown By
Listed By
Agency Name: Slyman Real Estate
Shown By
Agency Title: Franklin Realty Inc.
Agency Phone: 865-484-0660

Estimate Your Payment
Estimated Payment
$ 2,697.55 per month $2,575.05 Principal & Interest $0.00 Property Tax (data not provided by mls) $122.50 Homeowner's Insurance
1624 Clear Brook Drive | MLS# 1354864
This single family home located at 1624 Clear Brook Drive, Knoxville, TN 37922 is currently listed for sale with an asking price of $420,000. This property was built in 1991 and has 3 bedrooms and 2 full baths with 1663 sq. ft. Clear Brook Drive is located in the Brentmoor subdivision. Search Brentmoor real estate on www.franklinrealty.com today.