
BEDS3
BATHS2 full 1 partial
SQUARE FEET2,202
MLS#1351091
STATUSActive
PROPERTY TYPEResidential - Single Family
SUBDIVISIONSmoky Hills
Property Description
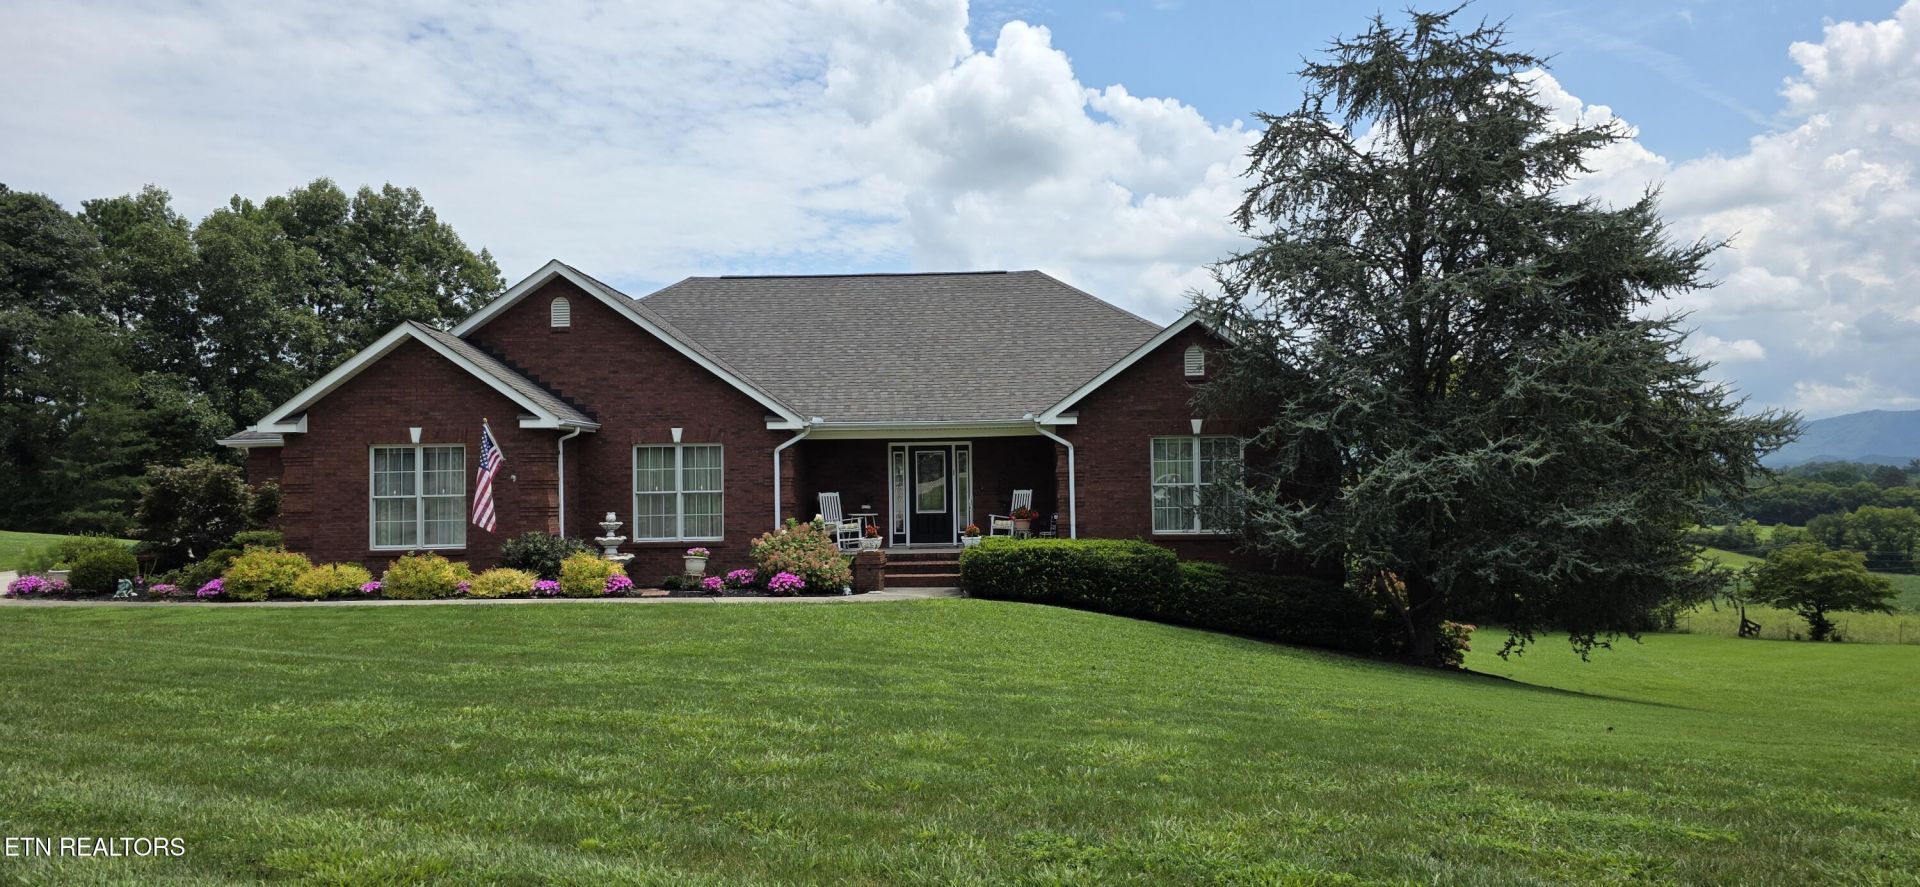
Enjoy peaceful country living with breathtaking mountain views in this beautiful all-brick basement ranch located in the desirable Smoky Hills Subdivision in Seymour, TN. Built in 2006, this well-maintained home offers 2,022 square feet of finished living space plus an additional 2,022 square feet of unfinished basement, providing endless possibilities for expansion, storage, a workshop, or recreation.The home features 3 spacious bedrooms, 2.5 bathrooms, beautiful hardwood floors, and a comfortable layout designed for everyday living. Relax and take in the stunning mountain scenery from the covered back deck overlooking the 1.54-acre lot.Buyer will appreciate the attached 4-car garage, while the storm shelter provides added peace of mind. Utility services include Tuckaleechee Utility District water, Alcoa Electric, and SCUD for natural gas.Conveniently located with the charm of country living, this exceptional property offers space, views, and room to grow. Smoky Hills Subdivision has a mandatory HOA fee of just $100 per year. Don't miss the opportunity to make this beautiful Seymour home yours!
Property Features
Property Type: Residential - Single Family
Basement: Yes
Cooling: Central Cooling
Fireplaces: 1
Fuel Type: Electric, Gas
Garage: 4 car attached
Heating: Central, Natural Gas, Electric
Home Style: Traditional
Lot Size: 1.54 Acres
Year Built: 2006
Amenities
Walk-In Closet(s)
Kitchen Island
Pantry
Eat-in Kitchen
Central Vacuum
Feature Descriptions
Appliances: Dishwasher, Microwave, Range, Refrigerator
Association/Condo Fee: 100/Yearly
Days on Site: 3
Exterior: Brick, Frame
Fireplace: Gas Log
Flooring: Hardwood, Tile
HOA Y/N: Yes
Lot: Cul-De-Sac, Level
Parcel #: 021B A 02800 000
Parking: Garage Faces Side, Garage Faces Rear, Garage Door Opener, Attached, Basement, Main Level
Security Features: Security Alarm, Smoke Detector
Sewer: Septic Tank
Special View Info: Mountain View
SQFT Total: 2202
View: Mountain View
Water: Public
Listed By / Shown By
Listed By
Agency Name: Wallace
Shown By
Agency Title: Franklin Realty Inc.
Agency Phone: 865-484-0660

Estimate Your Payment
Estimated Payment
$ 5,009.08 per month $4,781.61 Principal & Interest $0.00 Property Tax (data not provided by mls) $227.47 Homeowner's Insurance
1648 Laramie Lane | MLS# 1351091
This single family home located at 1648 Laramie Lane, Seymour, TN 37865 is currently listed for sale with an asking price of $779,900. This property was built in 2006 and has 3 bedrooms and 2 full and 1 partial baths with 2202 sq. ft. Laramie Lane is located in the Smoky Hills subdivision. Search Smoky Hills real estate on www.franklinrealty.com today.