
BEDS3
BATHS3 full
SQUARE FEET3,149
MLS#3601845
STATUSActive
PROPERTY TYPEResidential - Single Family
SUBDIVISIONCleveland Hall
Property Description
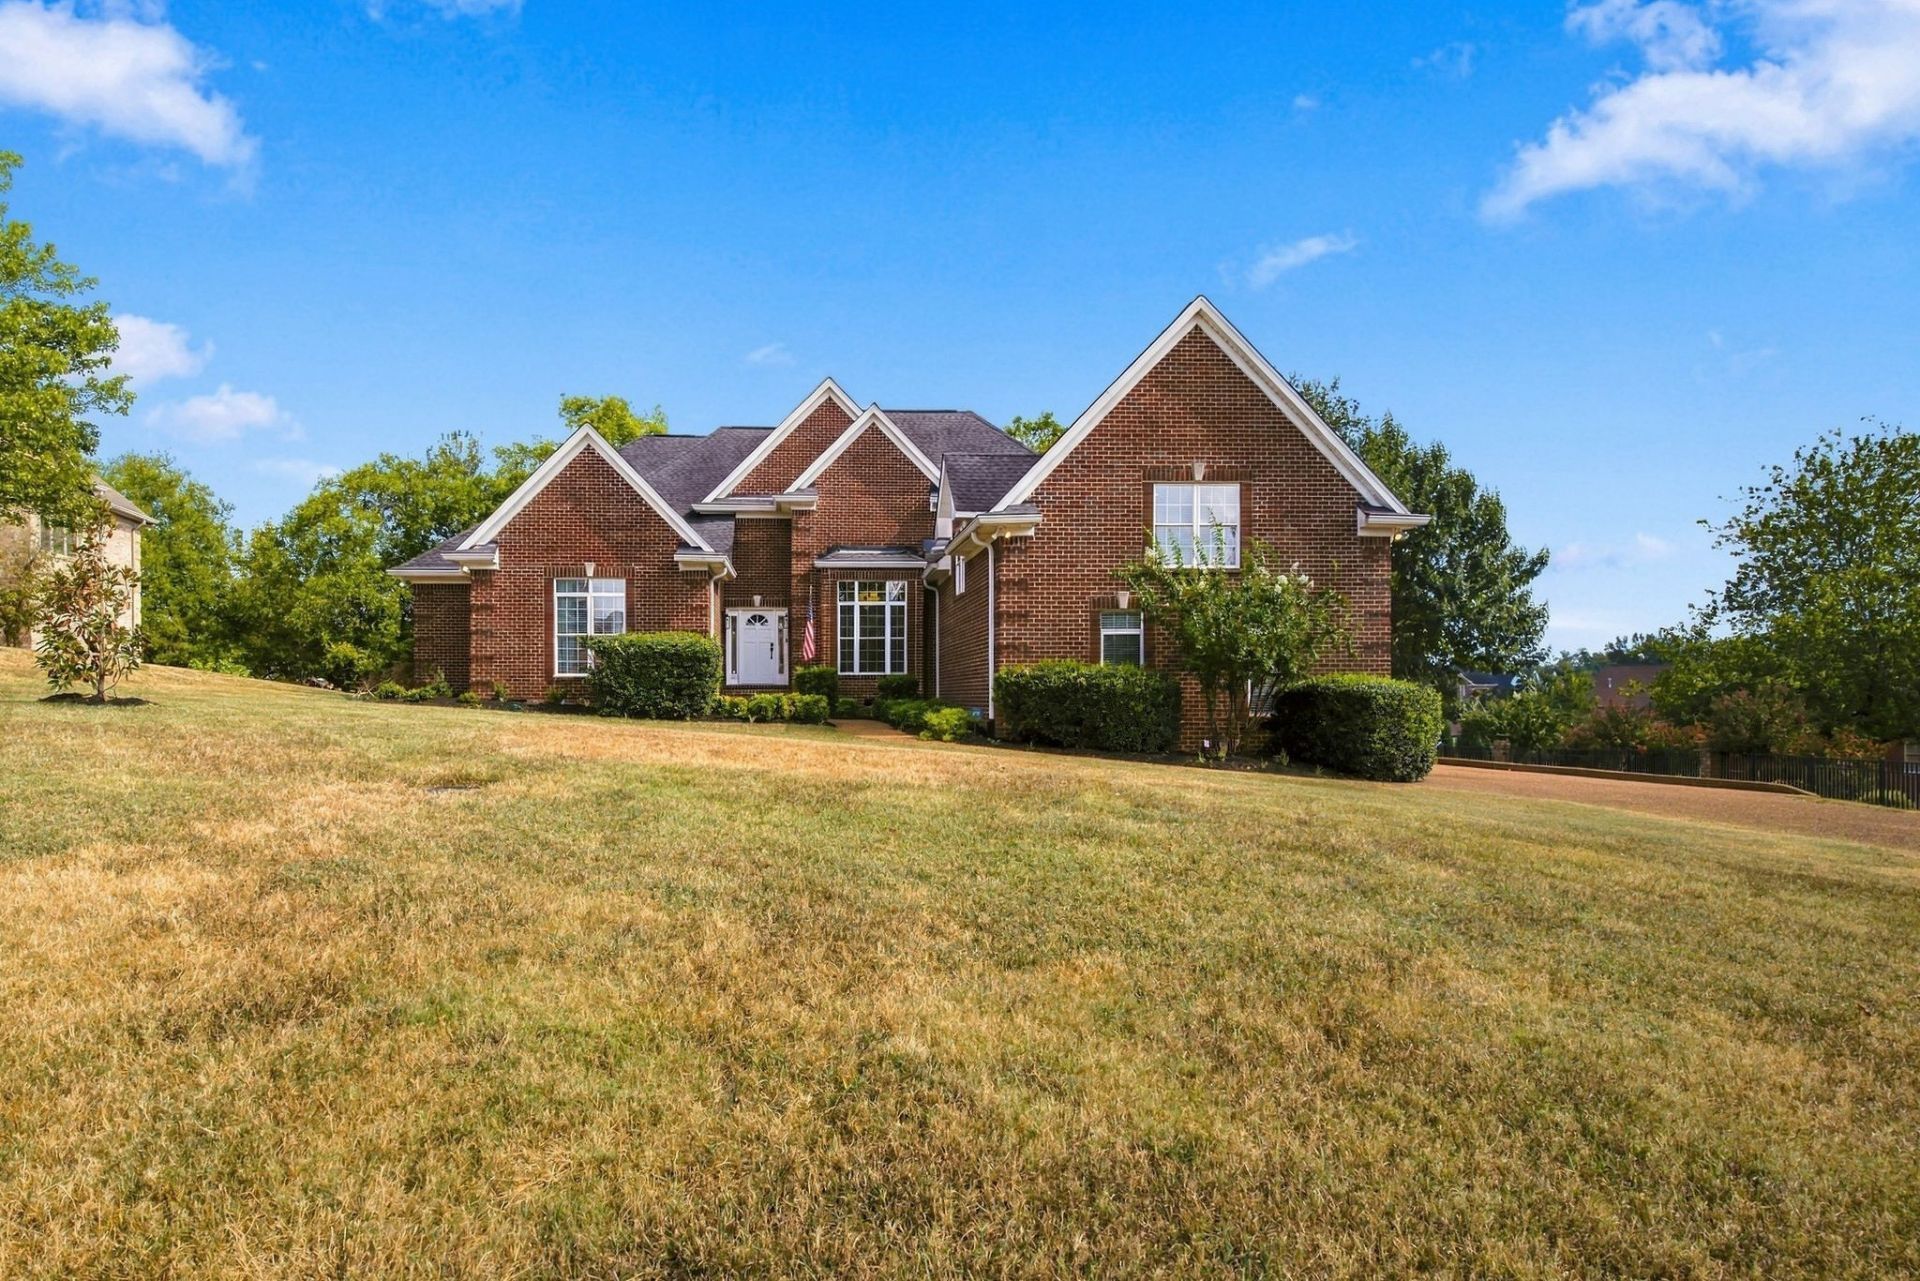
Timeless elegance meets effortless comfort in Cleveland Hall.Welcome to this beautifully appointed home in the sought-after Cleveland Hall subdivision of Old Hickory, TN. Offering a thoughtfully designed floor plan with three spacious main-level bedrooms, each featuring a walk-in closet, this home combines everyday functionality with an elevated sense of style.Beautiful hardwood flooring flows throughout the main living areas, creating a warm and inviting atmosphere. The bonus room offers additional versatility, while the unfinished square footage provides an exciting opportunity to create additional living space tailored to your vision. Newly installed smart thermostats as well.Step outside to enjoy an expansive, fully fenced backyard set on over half an acre-a rare combination of privacy, space, and outdoor potential. A three-car garage provides exceptional storage and convenience while complementing the home's generous proportions. EV charger and smart thermostats were also installed. There is, for your convenience, a central vacuum system that is fantastic.From the spacious lot to the thoughtful interior layout, this Cleveland Hall residence offers the space, flexibility, and setting you've been looking for. Come experience this exceptional Old Hickory home for yourself.
Property Features
Property Type: Residential - Single Family
Basement: Crawl Space
Cooling: Central Air
Garage: 3
Heating: Central
Lot Size: 0.53 Acres
Stories: 2.0
Taxes: $4,862
Year Built: 2004
Amenities
Kitchen Island
Feature Descriptions
Appliances: Built-In Electric Oven, Cooktop, Dishwasher, Disposal, Microwave
Days on Site: 12
Exterior: Brick
Fencing: Back Yard
Flooring: Carpet, Wood, Tile
HOA Fee: 45/ Monthly
Lot Dimensions: 95 X 209
Parcel#: 06405010600
Parking: Garage Faces Side
Parking Notes: Garage Faces Side
Patio/Porch: Porch, Covered
Sewer: Public Sewer
Utilities: Water Available
Water: Public
Room Sizes
Bedroom 1: 18x15
Bedroom 2: 13x13
Bedroom 3: 12x11
Recreation Room: 33x22
Dining Room: 14x12
Kitchen: 19x16
Living Room: 19x17
Local Schools
High School: McGavock Comp High School
Middle School: DuPont Hadley Middle
Elementary School: Andrew Jackson Elementary
Listed By / Shown By
Listed By
Agency Name: Keller Williams Realty
Agency Phone: 6157462345
Shown By
Agency Title: Franklin Realty Inc.
Agency Phone: 865-484-0660

Estimate Your Payment
Estimated Payment
$ 4,997.42 per month $4,383.71 Principal & Interest $405.17 Property Tax $208.54 Homeowner's Insurance
1656 Stokley Ln | MLS# 3601845
This single family home located at 1656 Stokley Ln, Old Hickory, TN 37138 is currently listed for sale with an asking price of $715,000. This property was built in 2004 and has 3 bedrooms and 3 full baths with 3149 sq. ft. Stokley Ln is located in the Cleveland Hall subdivision. Search Cleveland Hall real estate on www.franklinrealty.com today.