
BEDS4
BATHS3 full
SQUARE FEET3,364
MLS#1341321
STATUSPending - Continue to Show
PROPERTY TYPEResidential - Single Family
SUBDIVISIONATLEE FIELDS
Property Description
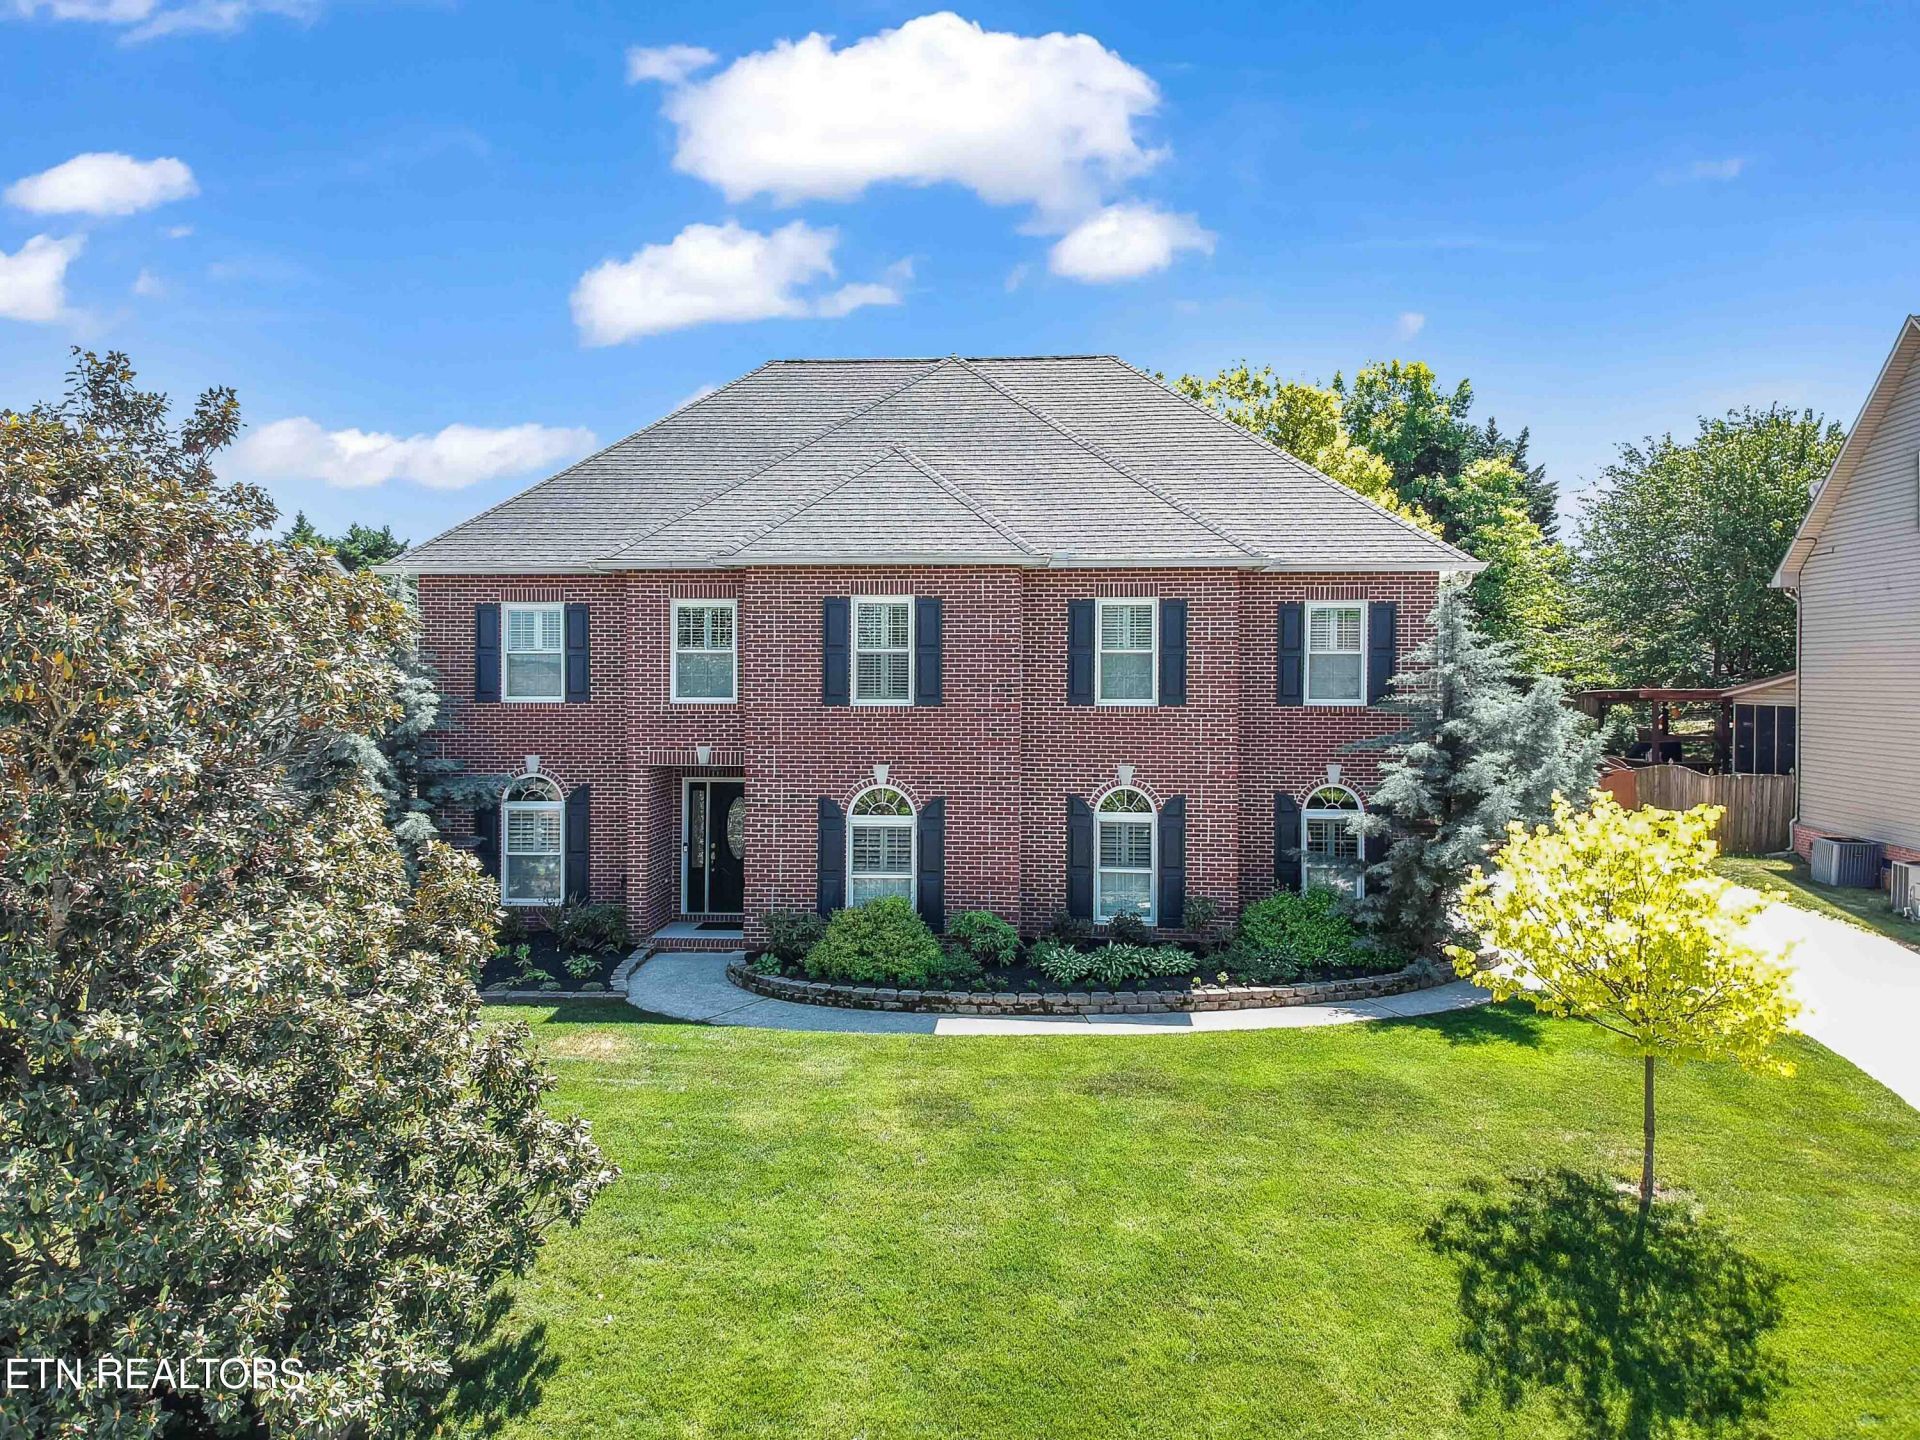
Nestled within the beautifully maintained and highly sought-after West Knoxville neighborhood of Atlee Fields, 1660 Meadow Chase Lane immediately captures attention with its stately brick exterior, manicured lawn, timeless architectural presence, and the unmistakable pride of ownership reflected throughout the property. Built in 2002 for the current owners, this one-owner home reflects years of exceptional care, meticulous maintenance, and a level of attention to detail that is increasingly rare to find. Surrounded by attractive homes, mature surroundings, and a warm neighborhood atmosphere, this is the kind of place that feels welcoming from the very first arrival.Inside, generous living spaces, abundant natural light, and beautifully selected updates create a home that feels both refined and comfortable. Fresh paint, updated flooring, stylish backsplash details, beautifully renovated bathrooms, and new plantation shutters throughout the home create a clean, timeless aesthetic while adding warmth, character, and elegance to every room. New double-hung windows throughout the home enhance both efficiency and timeless style while allowing natural light to fill the living spaces beautifully. Every space reflects quality craftsmanship and exceptional upkeep, creating a home that feels truly move-in ready.With over 3,300 square feet, the home offers 4 bedrooms, 3 full bathrooms, a large bonus room, flexible main-level living space, and an additional upper-level recreation room designed to adapt beautifully to both everyday living and entertaining. The main level features a warm and inviting living room with fireplace, an open kitchen and breakfast area filled with natural light, formal dining room, full bath, and a versatile flex room ideal for a home office, guest space, playroom, or study. Upstairs, the spacious primary suite provides a peaceful retreat with a beautifully updated en suite bath, while the additional bedrooms offer comfort and privacy for family and guests alike. A large bonus room and second-floor laundry room add convenience and functionality, while the finished third-level recreation room creates the perfect setting for a media room, fitness area, game room, or private escape.Outdoor living is equally inviting with a covered front porch, expansive covered back deck, screened porch, privacy fenced backyard, and additional storage building, creating exceptional spaces for relaxing, entertaining, and year-round enjoyment. An irrigation system helps maintain the beautifully landscaped yard, while the oversized 3-car garage provides abundant space for vehicles, hobbies, tools, and storage.Additional improvements include three separate HVAC systems, roof replacement, and the addition of a tankless water heater, providing long-term comfort, efficiency, and peace of mind. The sellers have carefully maintained detailed records and documentation for the property throughout their ownership. Conveniently located near shopping, dining, schools, and major West Knoxville access routes, this exceptional property offers the perfect balance of upscale living, thoughtful updates, spacious design, timeless curb appeal, and the rare confidence that comes with a truly immaculate home.
Property Features
Property Type: Residential - Single Family
Cooling: Central Cooling
Fireplaces: 1
Fuel Type: Electric, Gas
Garage: 3
Heating: Central, Forced Air, Natural Gas, Electric
Home Style: Traditional
Lot Size: 0.29 Acres
Year Built: 2002
Amenities
Kitchen Island
Eat-in Kitchen
Feature Descriptions
Appliances: Gas Range, Dishwasher, Dryer, Microwave, Range, Refrigerator, Self Cleaning Oven
Association/Condo Fee: 57/Monthly
Association Amenities: Swimming Pool
Days on Site: 59
Exterior: Brick
Fireplace: Gas Log
Flooring: Carpet
HOA Y/N: Yes
Lot: Irregular Lot
Lot Dimensions: 80 x 160 IRR
Parcel #: 105HD005
Parking: Garage Faces Side, Off-Street Parking, Garage Door Opener, Main Level
Security Features: Smoke Detector
Sewer: Public Sewer
Special View Info: Other
SQFT Total: 3364
Swimming Pool: Yes
View: Other
Water: Public
Local Schools
High School: Hardin Valley Academy
Middle School: Cedar Bluff
Elementary School: Cedar Bluff Primary
Listed By / Shown By
Listed By
Agency Name: Land Realty
Shown By
Agency Title: Franklin Realty Inc.
Agency Phone: 865-484-0660

Estimate Your Payment
Estimated Payment
$ 4,655.83 per month $4,444.41 Principal & Interest $0.00 Property Tax (data not provided by mls) $211.43 Homeowner's Insurance
1660 Meadow Chase Lane | MLS# 1341321
This single family home located at 1660 Meadow Chase Lane, Knoxville, TN 37931 is currently listed for sale with an asking price of $724,900. This property was built in 2002 and has 4 bedrooms and 3 full baths with 3364 sq. ft. Meadow Chase Lane is located in the ATLEE FIELDS subdivision. Search ATLEE FIELDS real estate on www.franklinrealty.com today.