
BEDS3
BATHS2 full
SQUARE FEET2,174
MLS#1349053
STATUSActive
PROPERTY TYPEResidential - Single Family
SUBDIVISIONFarmstead Sd Ph 1
Property Description
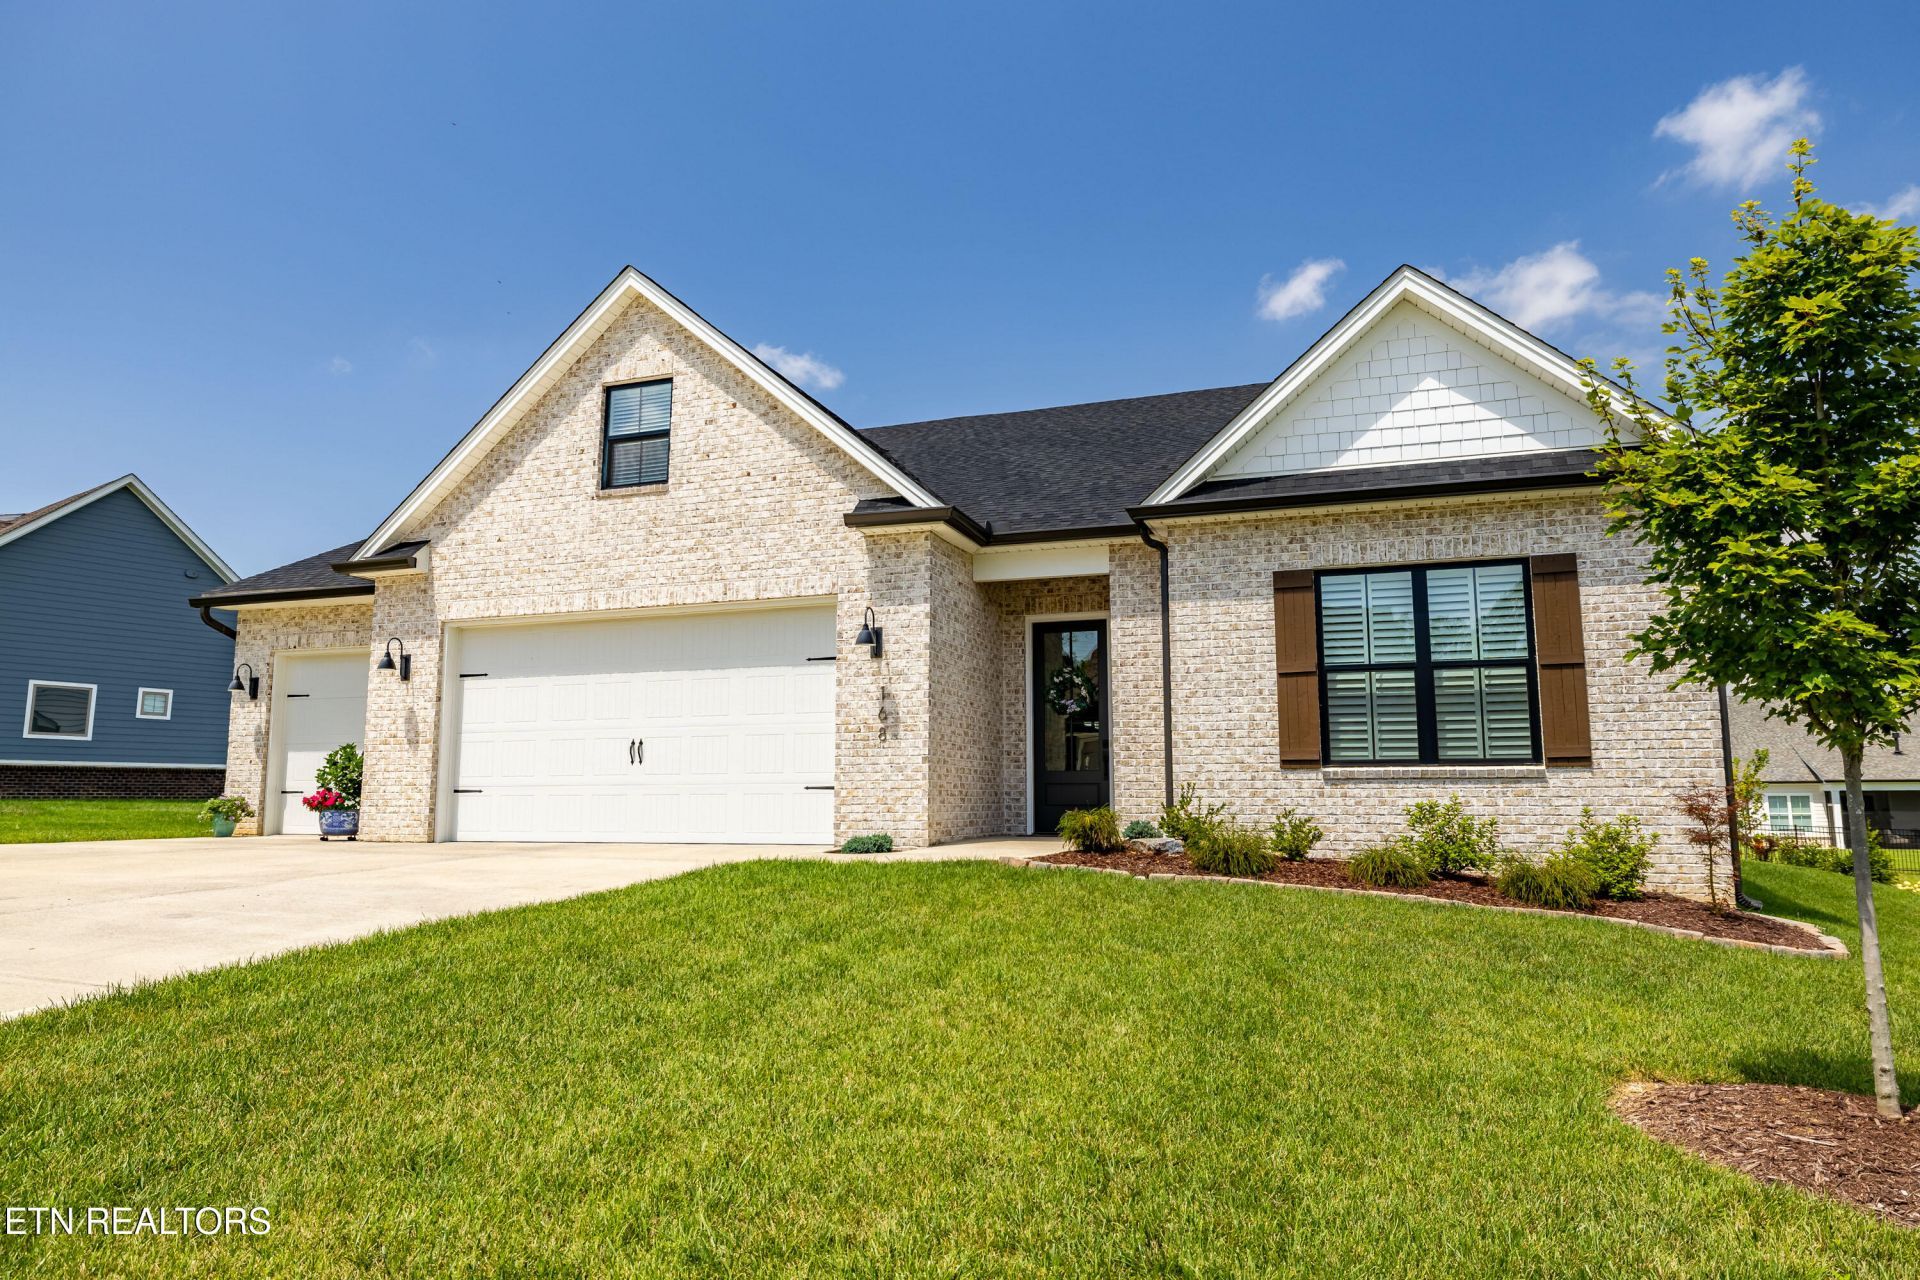
Welcome to 168 Clover Circle in Farmstead, a desirable Turner Homes community in Lenoir City. Built in the popular Balsam floor plan, this beautifully designed one-level home offers three bedrooms, two bathrooms and an open, functional layout ideal for everyday living and entertaining. Also included is walk-in storage upstairs with the potential to be finished and added square footage, extra bedroom or bonus! Owner upgrades include durable polyaspartic flooring in the three-car garage, custom laundry room shelving, plantation shutters, and an extended back patio offering additional space to relax, dine, or entertain outdoors.Enjoy a peaceful neighborhood setting without sacrificing convenience. Farmstead is located just minutes from Farragut, approximately 15 minutes from Turkey Creek shopping and dining, and about 35 minutes from McGhee Tyson Airport. Outdoor enthusiasts will appreciate being only minutes from East Tennessee's beautiful waterways, with Ft Loudon and Tellico Lakes nearby with public boat ramps minutes away. The Great Smoky Mountains are also within easy reach for hiking, sightseeing, and weekend adventures.With quality construction, valuable upgrades, generous garage space, and convenient access to shopping, recreation, lakes, and major destinations, this move-in-ready home offers an exceptional East Tennessee lifestyle.
Property Features
Property Type: Residential - Single Family
Cooling: Central Cooling
Fireplaces: 1
Fuel Type: Electric, Gas
Garage: 3
Heating: Central, Natural Gas, Electric
Home Style: Craftsman, Traditional
Lot Size: 0.34 Acres
Amenities
Walk-In Closet(s)
Cathedral Ceiling(s)
Pantry
Eat-in Kitchen
Windows - Vinyl
Feature Descriptions
Appliances: Tankless Water Heater, Dishwasher, Disposal, Microwave, Range, Refrigerator
Association/Condo Fee: 33/Monthly
Exterior: Fiber Cement, Brick, Frame
Fireplace: Gas Log
Flooring: Laminate, Carpet, Tile
HOA Y/N: Yes
Lot: Level
Parcel #: 016M A 06100 000
Security Features: Smoke Detector
Sewer: Public Sewer
Special View Info: Other, Country Settin
SQFT Total: 2174
View: Other, Country Setting
Water: Public
Local Schools
High School: Loudon
Middle School: North
Elementary School: Highland Park
Listed By / Shown By
Listed By
Agency Name: Realty Executives Associates
Shown By
Agency Title: Franklin Realty Inc.
Agency Phone: 865-484-0660

Estimate Your Payment
Estimated Payment
$ 4,232.58 per month $4,040.37 Principal & Interest $0.00 Property Tax (data not provided by mls) $192.21 Homeowner's Insurance
168 Clover Circle | MLS# 1349053
This single family home located at 168 Clover Circle, Lenoir City, TN 37772 is currently listed for sale with an asking price of $659,000. This property has 3 bedrooms and 2 full baths with 2174 sq. ft. Clover Circle is located in the Farmstead Sd Ph 1 subdivision. Search Farmstead Sd Ph 1 real estate on www.franklinrealty.com today.