
BEDS3
BATHS2 full
SQUARE FEET1,250
MLS#3623184
STATUSActive
PROPERTY TYPEResidential - Single Family
SUBDIVISIONLl Co
Property Description
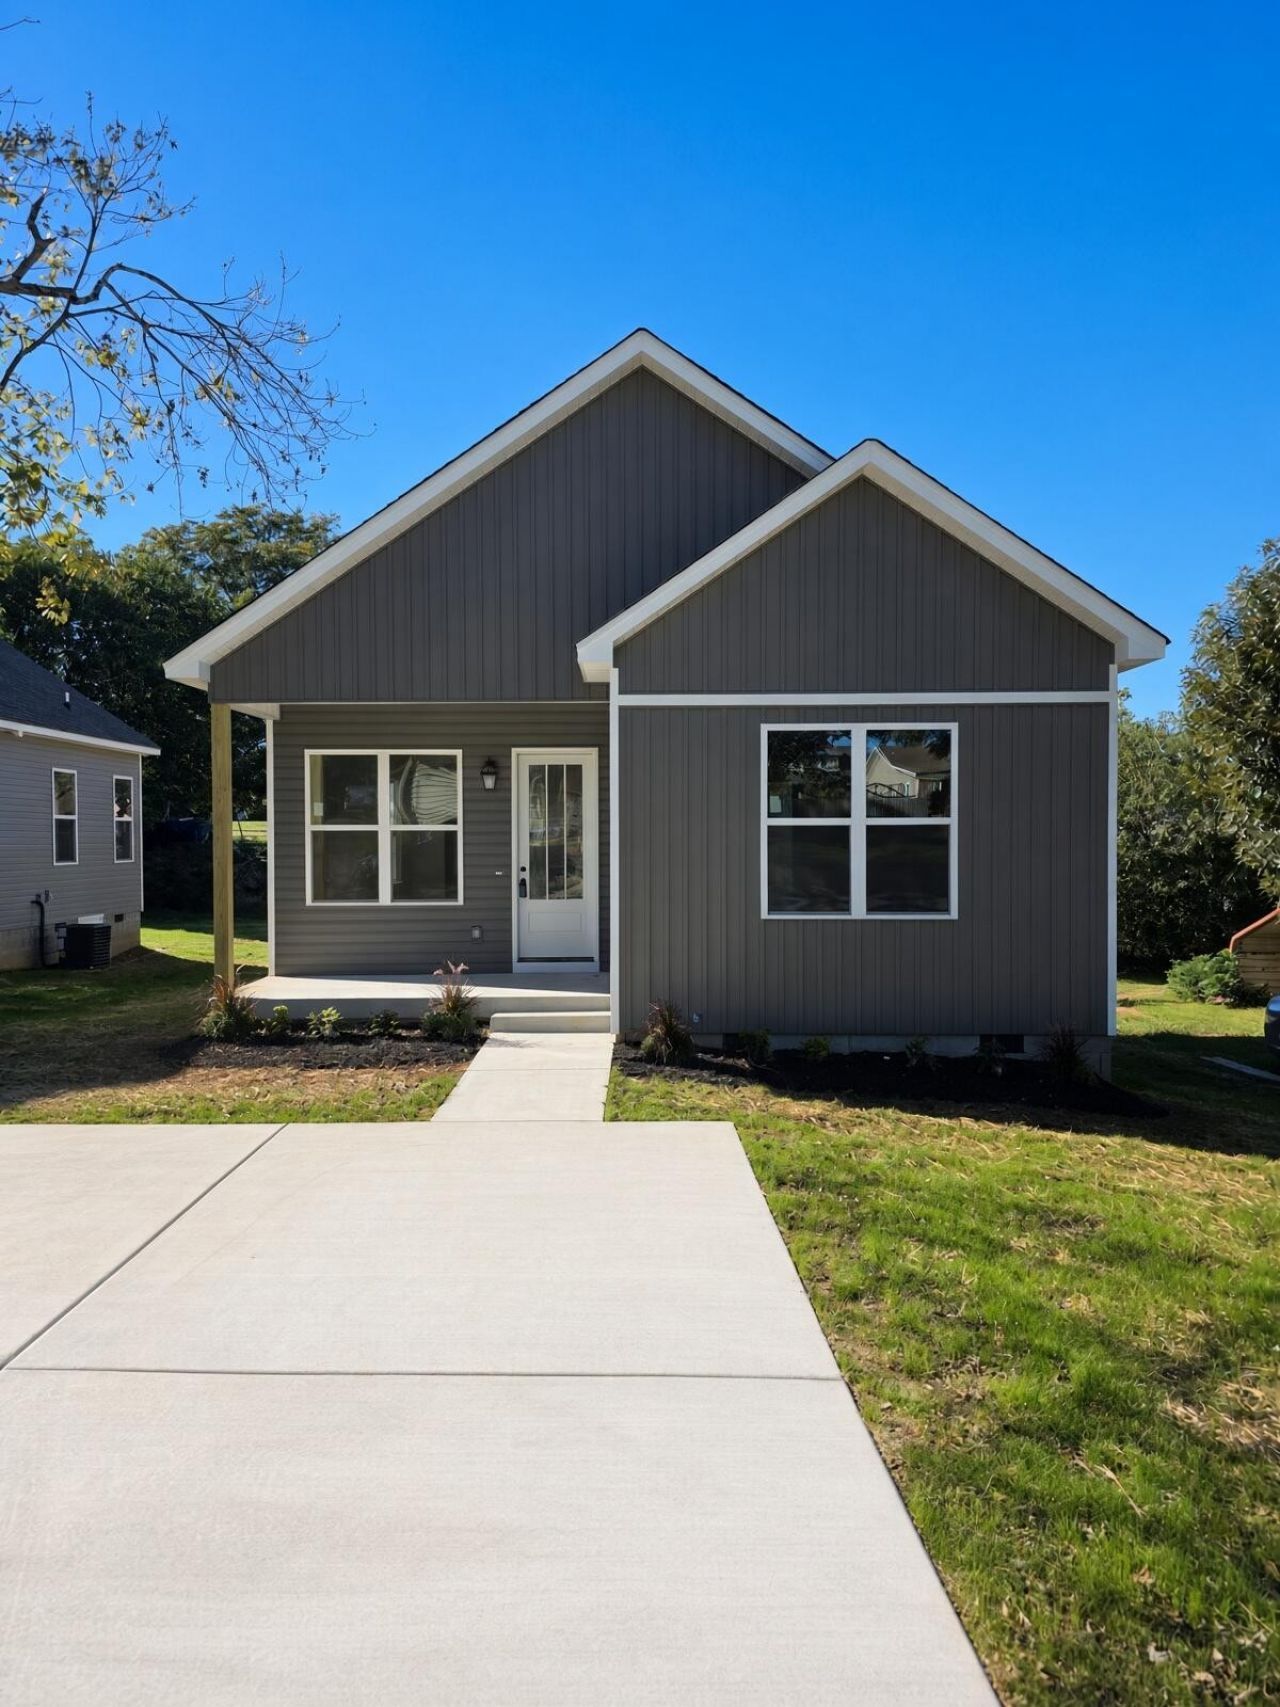
Brand New One-Level Ranch - Move-In Ready!No stairs, no waiting, no projects. This brand-new 3-bedroom, 2-bath ranch offers 1,250 sq ft of easy, open living on a 0.15-acre lot in a convenient Cleveland location.Key Features:Soaring 10-ft ceilings and loads of natural lightGrand 8-ft front and back doorsLuxury vinyl flooring throughoutOpen kitchen with white cabinets, granite counters, and stainless appliances flowing into the great room and dining areaMain-level laundryPrimary suite with walk-in closet and barn door to the bathBoth baths feature double sinksRecessed lighting, ceiling fans, double-pane windows, and central HVACLow-maintenance vinyl sidingFront porch for relaxingPublic utilities and builder's warrantyPerfect for first-time buyers, downsizers, or anyone ready for brand-new, low-maintenance living close to schools, shopping, and I-75.Ready for you today -- schedule your showing now!
Property Features
Property Type: Residential - Single Family
Basement: Crawl Space, None
Cooling: Ceiling Fan(s), Central Air
Heating: Central
Home Style: Ranch
Lot Size: 0.15 Acres
Roof Type: Asphalt
Stories: 1.0
Taxes: $74
Year Built: 2026
Amenities
Ceiling Fan(s)
High Ceilings
Walk-In Closet(s)
High Speed Internet
Feature Descriptions
Appliances: Stainless Steel Appliance(s), Microwave, Electric Range, Dishwasher
Exterior: Vinyl Siding
Flooring: Other
Laundry: Electric Dryer Hookup, Washer Hookup
Lot: Level, Other
Lot Dimensions: 52X130
Parcel#: 057L U 01200 000
Parking: Detached, Concrete
Parking Notes: Detached, Concrete
Security: Smoke Detector(s)
Sewer: Public Sewer
Topography: Level, Other
Utilities: Water Available
Water: Public
Local Schools
High School: Cleveland High
Middle School: Cleveland Middle
Elementary School: Blythe-Bower Elementary
Listed By / Shown By
Listed By
Agency Name: Crye-Leike - Cleveland
Agency Phone: 4234739545
Shown By
Agency Title: Franklin Realty Inc.
Agency Phone: 865-484-0660

Estimate Your Payment
Estimated Payment
$ 1,541.20 per month $1,465.32 Principal & Interest $6.17 Property Tax $69.71 Homeowner's Insurance
1680 Chippewa Avenue Se | MLS# 3623184
This single family home located at 1680 Chippewa Avenue Se, Cleveland, TN 37311 is currently listed for sale with an asking price of $239,000. This property was built in 2026 and has 3 bedrooms and 2 full baths with 1250 sq. ft. Chippewa Avenue Se is located in the Ll Co subdivision. Search Ll Co real estate on www.franklinrealty.com today.