
BEDS4
BATHS4 full
SQUARE FEET1,824
MLS#3602855
STATUSActive
PROPERTY TYPEResidential - Single Family
SUBDIVISIONWoodland Point-Phase 1
Property Description
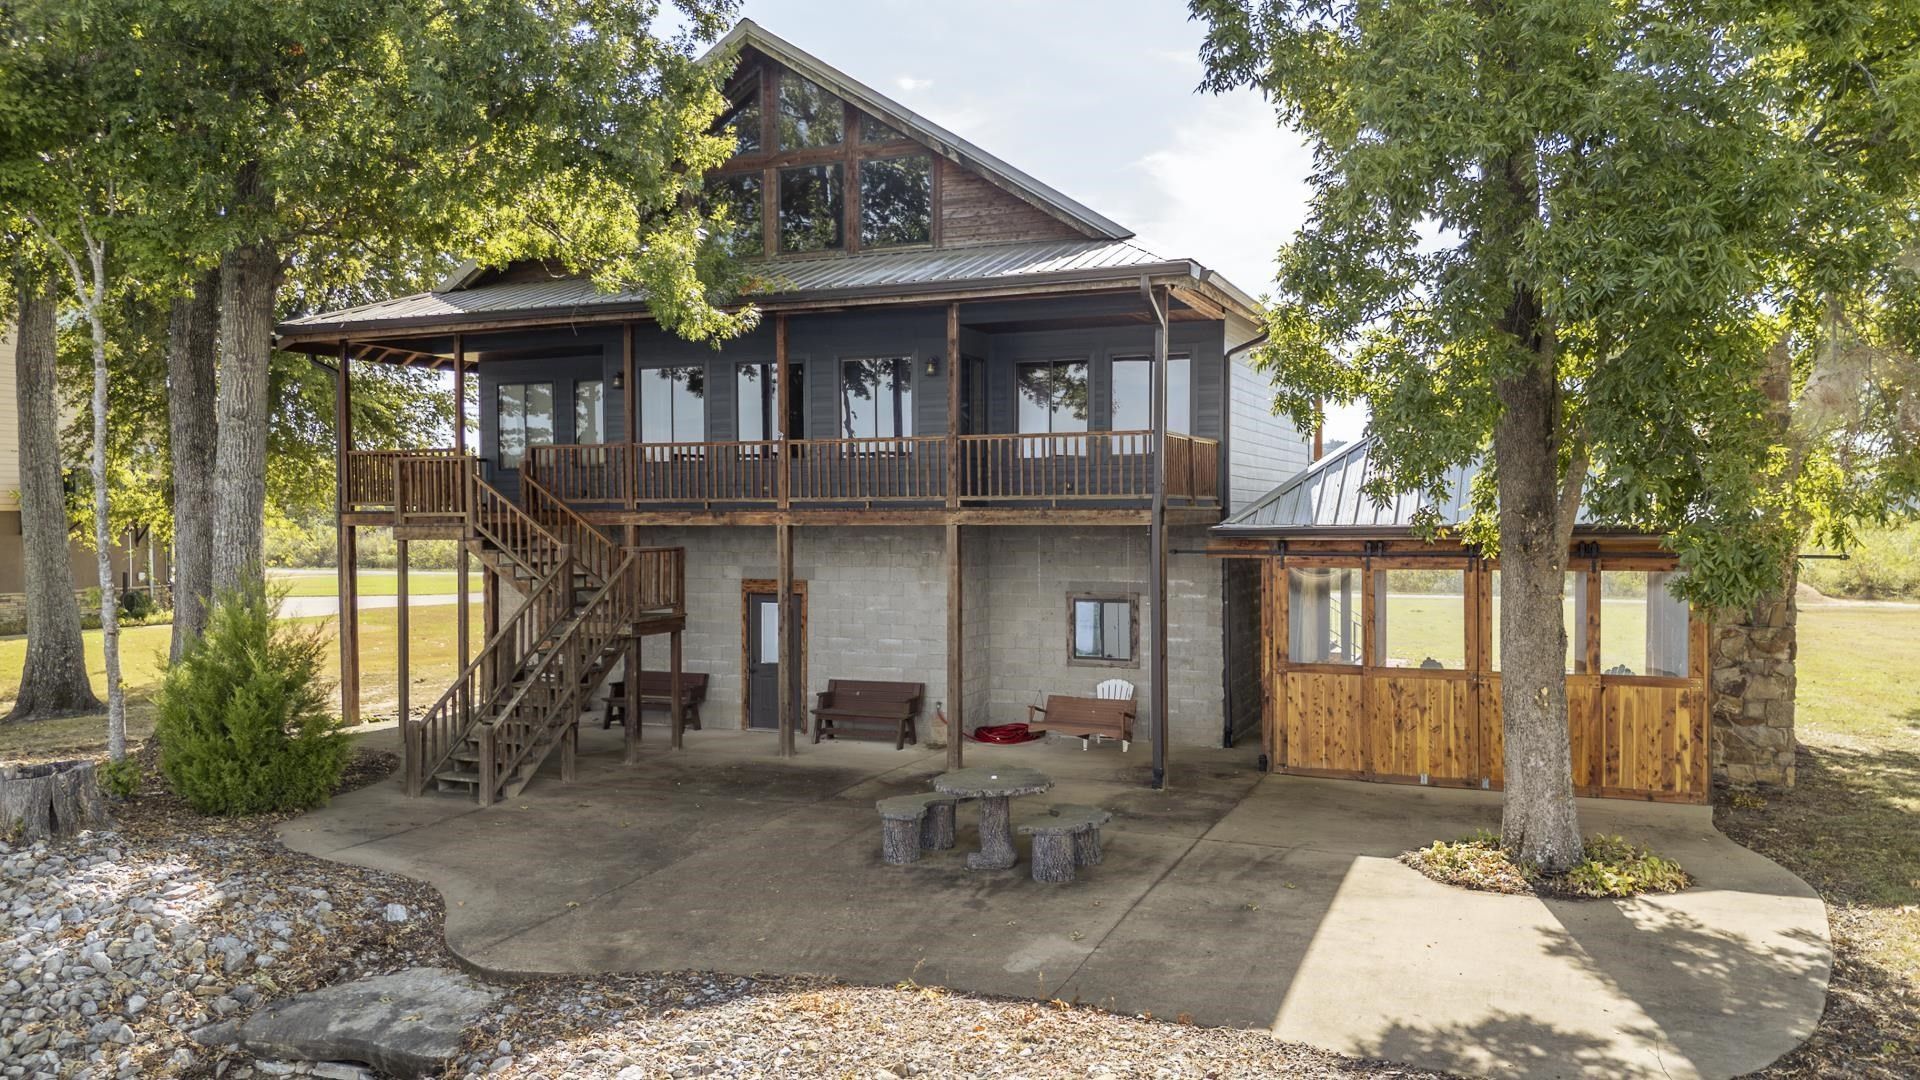
Waterfront living with room for everyone! This spacious 4-bedroom, 4-bath home offers a large game room and plenty of space for entertaining family and friends. Outside, you'll find ample parking with plenty of room for your boat, plus a beautiful wood-covered entertaining area featuring an impressive fireplace and large doors that open to bring the outdoors in. Located directly on the water in a fantastic location, the property offers beautiful views and potential for a private dock. Whether you're looking for a full-time residence or the perfect river getaway, this home is made for relaxing, entertaining, and enjoying life on the water.
Property Features
Property Type: Residential - Single Family
Basement: Yes
Basement: Full
Cooling: Central Air, Ceiling Fan(s)
Fireplaces: 1
Garage: 2
Heating: Central, Electric
Lot Size: 0.54 Acres
Roof Type: Metal
Stories: 3.0
Taxes: $1,464
Year Built: 2012
Amenities
Central Vacuum
Walk-In Closet(s)
Feature Descriptions
Appliances: Dishwasher, Microwave, Refrigerator, Cooktop, Range, Oven
Days on Site: 10
Fireplace: Living Room
Flooring: Wood
HOA Fee: 200/ Annually
Lot Dimensions: .54
Parcel#: 008C A 02100 000
Parking: Garage Door Opener, Detached, Parking Pad
Parking Notes: Garage Door Opener, Detached, Parking Pad
Patio/Porch: Patio, Covered, Deck, Porch
Security: Fire Alarm, Security System, Smoke Detector(s)
Sewer: Septic Tank
Utilities: Electricity Available
Water: Well
Water Features: Lake Front
Room Sizes
Bedroom 1: 11X14
Bedroom 2: 14X15
Bedroom 3: 9X11
Bedroom 4: 15X18
Den: 14X25
Dining Room: 14X15
Living Room: 13X14
Listed By / Shown By
Listed By
Agency Name: Tiffany Jones Realty Group, LLC
Agency Phone: 7314383011
Shown By
Agency Title: Franklin Realty Inc.
Agency Phone: 865-484-0660

Estimate Your Payment
Estimated Payment
$ 3,815.07 per month $3,525.36 Principal & Interest $122.00 Property Tax $167.71 Homeowner's Insurance
1685 Col James Hardin Drive , Unit 21 | MLS# 3602855
This single family home located at 1685 Col James Hardin Drive , Unit 21, Clifton, TN 38425 is currently listed for sale with an asking price of $575,000. This property was built in 2012 and has 4 bedrooms and 4 full baths with 1824 sq. ft. Col James Hardin Drive , Unit 21 is located in the Woodland Point-Phase 1 subdivision. Search Woodland Point-Phase 1 real estate on www.franklinrealty.com today.