
BEDS3
BATHS2 full
SQUARE FEET1,288
MLS#3621575
STATUSActive
PROPERTY TYPEResidential - Single Family
SUBDIVISIONLl Co Add
Property Description
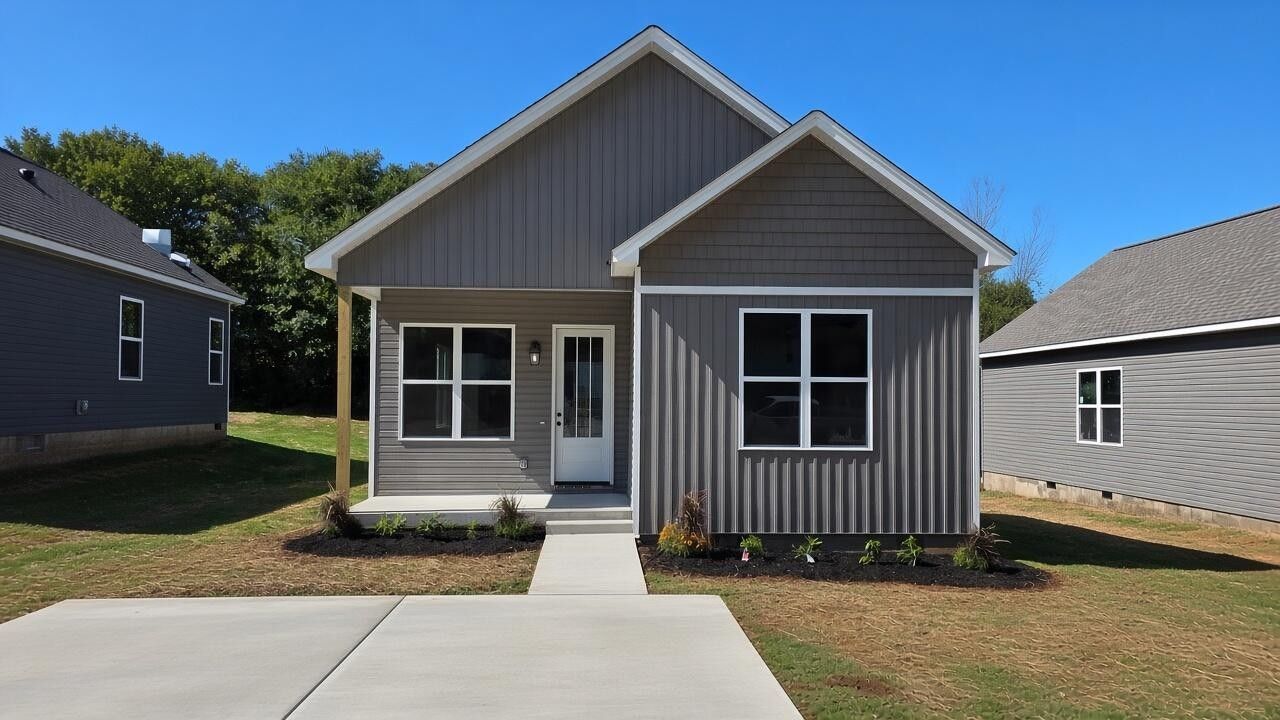
Brand-new one-level ranch with no stairs to climb! This 3-bedroom, 2-bath home offers 1,250 sq ft on a 0.15-acre lot, perfect for first-time buyers, downsizers, or anyone who wants easy living in something brand new. Soaring 10-ft ceilings and loads of natural light make it feel bright and open, and grand 8-ft front and back doors open onto luxury vinyl flooring throughout. The kitchen features white cabinets, granite counters, and stainless appliances, and it flows right into the great room and dining area. There's main-level laundry too. The primary suite has a walk-in closet and a charming barn door to the bath, and both baths have double sinks. You'll also get recessed lighting, ceiling fans, double-pane windows, central HVAC, low-maintenance vinyl siding, a front porch for relaxing, public utilities, and a builder's warranty. It's in a convenient Cleveland location close to schools, shopping, and I-75. Move-in ready and waiting for you!
Property Features
Property Type: Residential - Single Family
Basement: Crawl Space, None
Cooling: Ceiling Fan(s), Central Air
Heating: Central
Home Style: Ranch
Lot Size: 0.15 Acres
Roof Type: Asphalt
Stories: 1.0
Taxes: $531
Year Built: 2026
Amenities
Ceiling Fan(s)
High Ceilings
Walk-In Closet(s)
High Speed Internet
Feature Descriptions
Accessibility: Accessible Entrance
Appliances: Stainless Steel Appliance(s), Microwave, Electric Range, Dishwasher
Days on Site: 5
Exterior: Vinyl Siding
Flooring: Other
Laundry: Electric Dryer Hookup, Washer Hookup
Lot: Level, Other
Lot Dimensions: 52X130
Parcel#: 057L U 01300 000
Parking: Detached, Concrete
Parking Notes: Detached, Concrete
Security: Smoke Detector(s)
Sewer: Public Sewer
Topography: Level, Other
Utilities: Water Available
Water: Public
Local Schools
High School: Cleveland High
Middle School: Cleveland Middle
Elementary School: Blythe-Bower Elementary
Listed By / Shown By
Listed By
Agency Name: Crye-Leike - Cleveland
Agency Phone: 4234739545
Shown By
Agency Title: Franklin Realty Inc.
Agency Phone: 865-484-0660

Estimate Your Payment
Estimated Payment
$ 1,643.51 per month $1,526.63 Principal & Interest $44.25 Property Tax $72.63 Homeowner's Insurance
1690 Chippewa Avenue Se | MLS# 3621575
This single family home located at 1690 Chippewa Avenue Se, Cleveland, TN 37311 is currently listed for sale with an asking price of $249,000. This property was built in 2026 and has 3 bedrooms and 2 full baths with 1288 sq. ft. Chippewa Avenue Se is located in the Ll Co Add subdivision. Search Ll Co Add real estate on www.franklinrealty.com today.