
BEDS4
BATHS3 full
SQUARE FEET1,615
MLS#3603302
STATUS(Short Sale) - Active
PROPERTY TYPEResidential - Single Family
SUBDIVISIONLiberty Park
Property Description
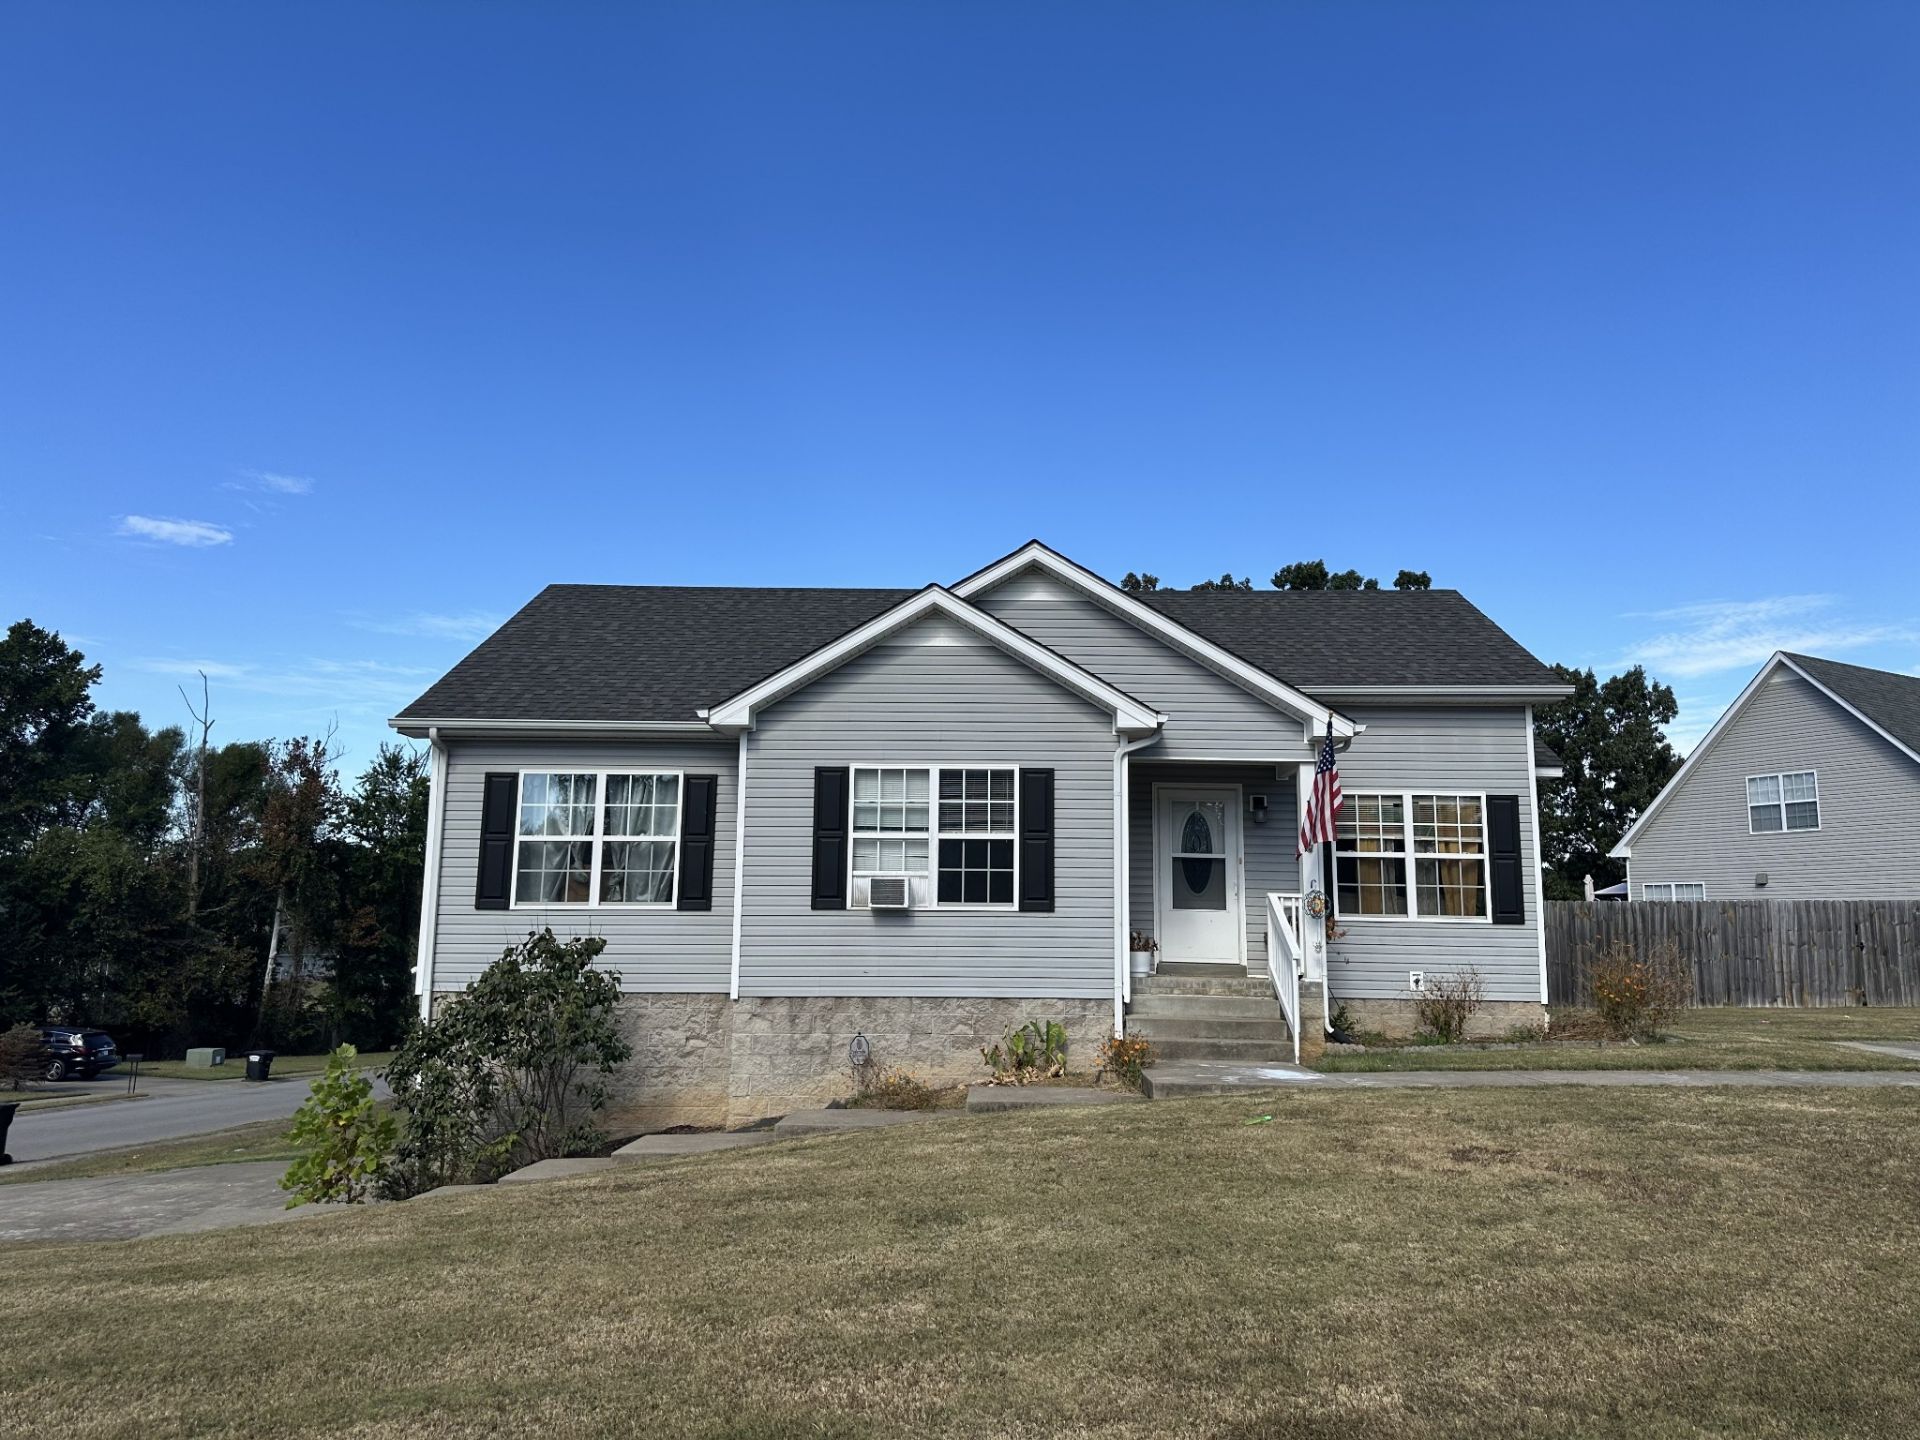
Charming, raised ranch with solid bones and a flexible floor plan in Liberty Park, convenient to Fort Campbell, APSU, and everyday shopping. This home offers 4 bedrooms and 3 bathrooms, with the main living on the upper level and a separate living area in the basement. Upstairs you'll find an open living room with gas fireplace and vaulted ceilings, dining area, kitchen, laundry, primary suite with walk-in closet, and two additional bedrooms. The lower level includes its own kitchen, dining area, bedroom, and full bath, plus storage and an attached garage - a good setup for multi-generational living, guests, or extra income potential. Outside is a fenced backyard with a deck and room to spread out. Community Park within walking distance. A great project for an investor, flipper, or buyer ready to make it their own. The property needs some updating and is being sold AS IS. All offers require lender approval. Please allow additional time for short-sale processing.
Property Features
Property Type: Residential - Single Family
Basement: Yes
Basement: Apartment, Exterior Entry, Finished
Cooling: Central Air
Fireplaces: 1
Garage: 2
Heating: Central
Home Style: Ranch
Lot Size: 0.35 Acres
Roof Type: Shingle
Stories: 2.0
Taxes: $1,440
Year Built: 2011
Amenities
Ceiling Fan(s)
Feature Descriptions
Appliances: Electric Range, Dishwasher, Microwave, Stainless Steel Appliance(s)
Association Amenities: Park
Days on Site: 10
Exterior: Vinyl Siding
Fencing: Back Yard
Fireplace: Living Room
Flooring: Carpet, Tile, Vinyl
HOA Fee: 35/ Monthly
Lot: Corner Lot
Lot Dimensions: 128
Parcel#: 063044O B 02600 00008044O
Parking: Garage Faces Side
Parking Notes: Garage Faces Side
Patio/Porch: Deck, Covered, Porch
Pool: Above Ground
Sewer: Public Sewer
Swimming Pool: Yes
Topography: Corner Lot
Utilities: Water Available
Water: Public
Room Sizes
Bedroom 1: 14x11
Bedroom 2: 10x12
Kitchen: 17x10
Living Room: 11x45
Local Schools
High School: Northwest High School
Middle School: New Providence Middle
Elementary School: Woodlawn Elementary
Listed By / Shown By
Listed By
Agency Name: Atlas Real Estate & Auction Services
Agency Phone: 2708393136
Shown By
Agency Title: Franklin Realty Inc.
Agency Phone: 865-484-0660

Estimate Your Payment
Estimated Payment
$ 1,886.25 per month $1,686.04 Principal & Interest $120.00 Property Tax $80.21 Homeowner's Insurance
1697 Parkside Dr | MLS# 3603302
This single family home located at 1697 Parkside Dr, Clarksville, TN 37042 is currently listed for sale with an asking price of $275,000. This property was built in 2011 and has 4 bedrooms and 3 full baths with 1615 sq. ft. Parkside Dr is located in the Liberty Park subdivision. Search Liberty Park real estate on www.franklinrealty.com today.