
BEDS3
BATHS2 full 1 partial
SQUARE FEET2,559
MLS#3635583
STATUSActive
PROPERTY TYPEResidential - Single Family
SUBDIVISIONBluebird Hollow Ph1
Property Description
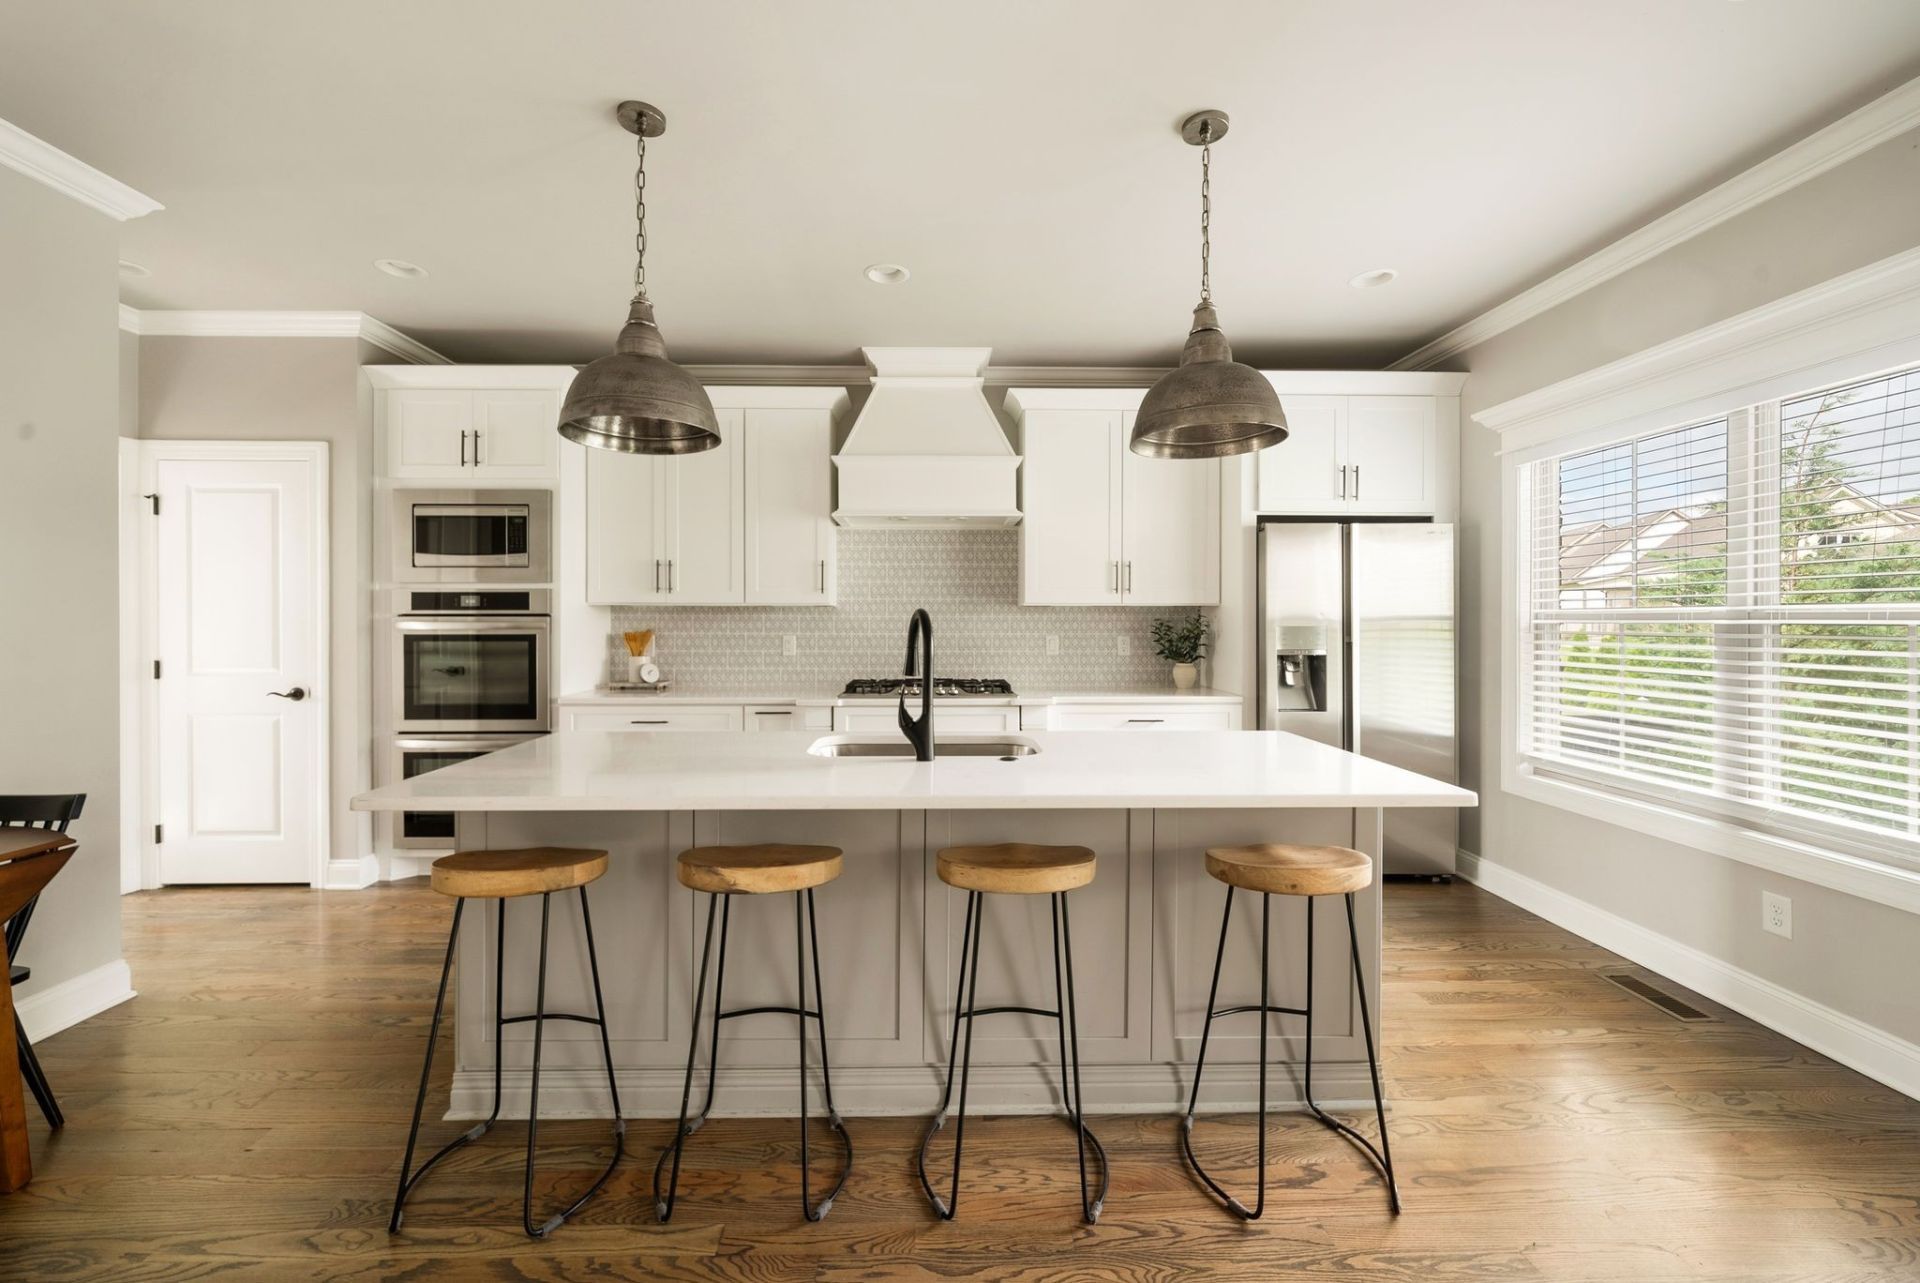
1% toward buyer closing costs with preferred lender. Welcome home to Bluebird Hollow, where you get Williamson County schools, newer construction, and a custom Landmark Builders home. Wood floors throughout main level, natural light, and finished with newer finishes. Three bedrooms plus a large bonus room give you room to add a 4th bedroom, home office, or playroom. The sellers added a fence and recently swapped six mature evergreens for hydrangeas, which opened up the backyard and makes it feel twice as big. Grocery stores and retail are minutes away, and you're right between Franklin and Columbia for whenever you want a night out. Major appliances from 2022. Please inquire for more details. Buyer and buyer's agent to verify all information. Information believed to be true but not guaranteed.
Property Features
Property Type: Residential - Single Family
Basement: Crawl Space, None
Cooling: Central Air
Fireplaces: 1
Garage: 2 car attached
Heating: Central
Lot Size: 0.18 Acres
Stories: 2.0
Taxes: $3,401
Year Built: 2022
Amenities
Ceiling Fan(s)
Entrance Foyer
Open Floorplan
Pantry
Kitchen Island
Feature Descriptions
Appliances: Double Oven, Smart Appliance(s)
Exterior: Brick
Flooring: Carpet, Wood, Tile
HOA Fee: 50/ Monthly
Lot Dimensions: 60 X 133
Parcel#: 094167H D 00900 00004167H
Parking: Garage Faces Front
Parking Notes: Garage Faces Front
Patio/Porch: Patio, Covered
Sewer: Public Sewer
Utilities: Water Available
Water: Public
Room Sizes
Bedroom 1: 16x15
Bedroom 2: 16x11
Bedroom 3: 14x11
Recreation Room: 21x20
Dining Room: 12x11
Kitchen: 18x14
Living Room: 18x16
Local Schools
High School: Independence High School
Middle School: Heritage Middle
Elementary School: Amanda H. North Elementary School
Listed By / Shown By
Listed By
Agency Name: Tyler York Real Estate Brokers, LLC
Agency Phone: 6152008679
Shown By
Agency Title: Franklin Realty Inc.
Agency Phone: 865-484-0660

Estimate Your Payment
Estimated Payment
$ 4,457.55 per month $3,984.58 Principal & Interest $283.42 Property Tax $189.55 Homeowner's Insurance
1706 Sorrell Park Dr | MLS# 3635583
This single family home located at 1706 Sorrell Park Dr , Spring Hill, TN 37174 is currently listed for sale with an asking price of $649,900. This property was built in 2022 and has 3 bedrooms and 2 full and 1 partial baths with 2559 sq. ft. Sorrell Park Dr is located in the Bluebird Hollow Ph1 subdivision. Search Bluebird Hollow Ph1 real estate on www.franklinrealty.com today.