
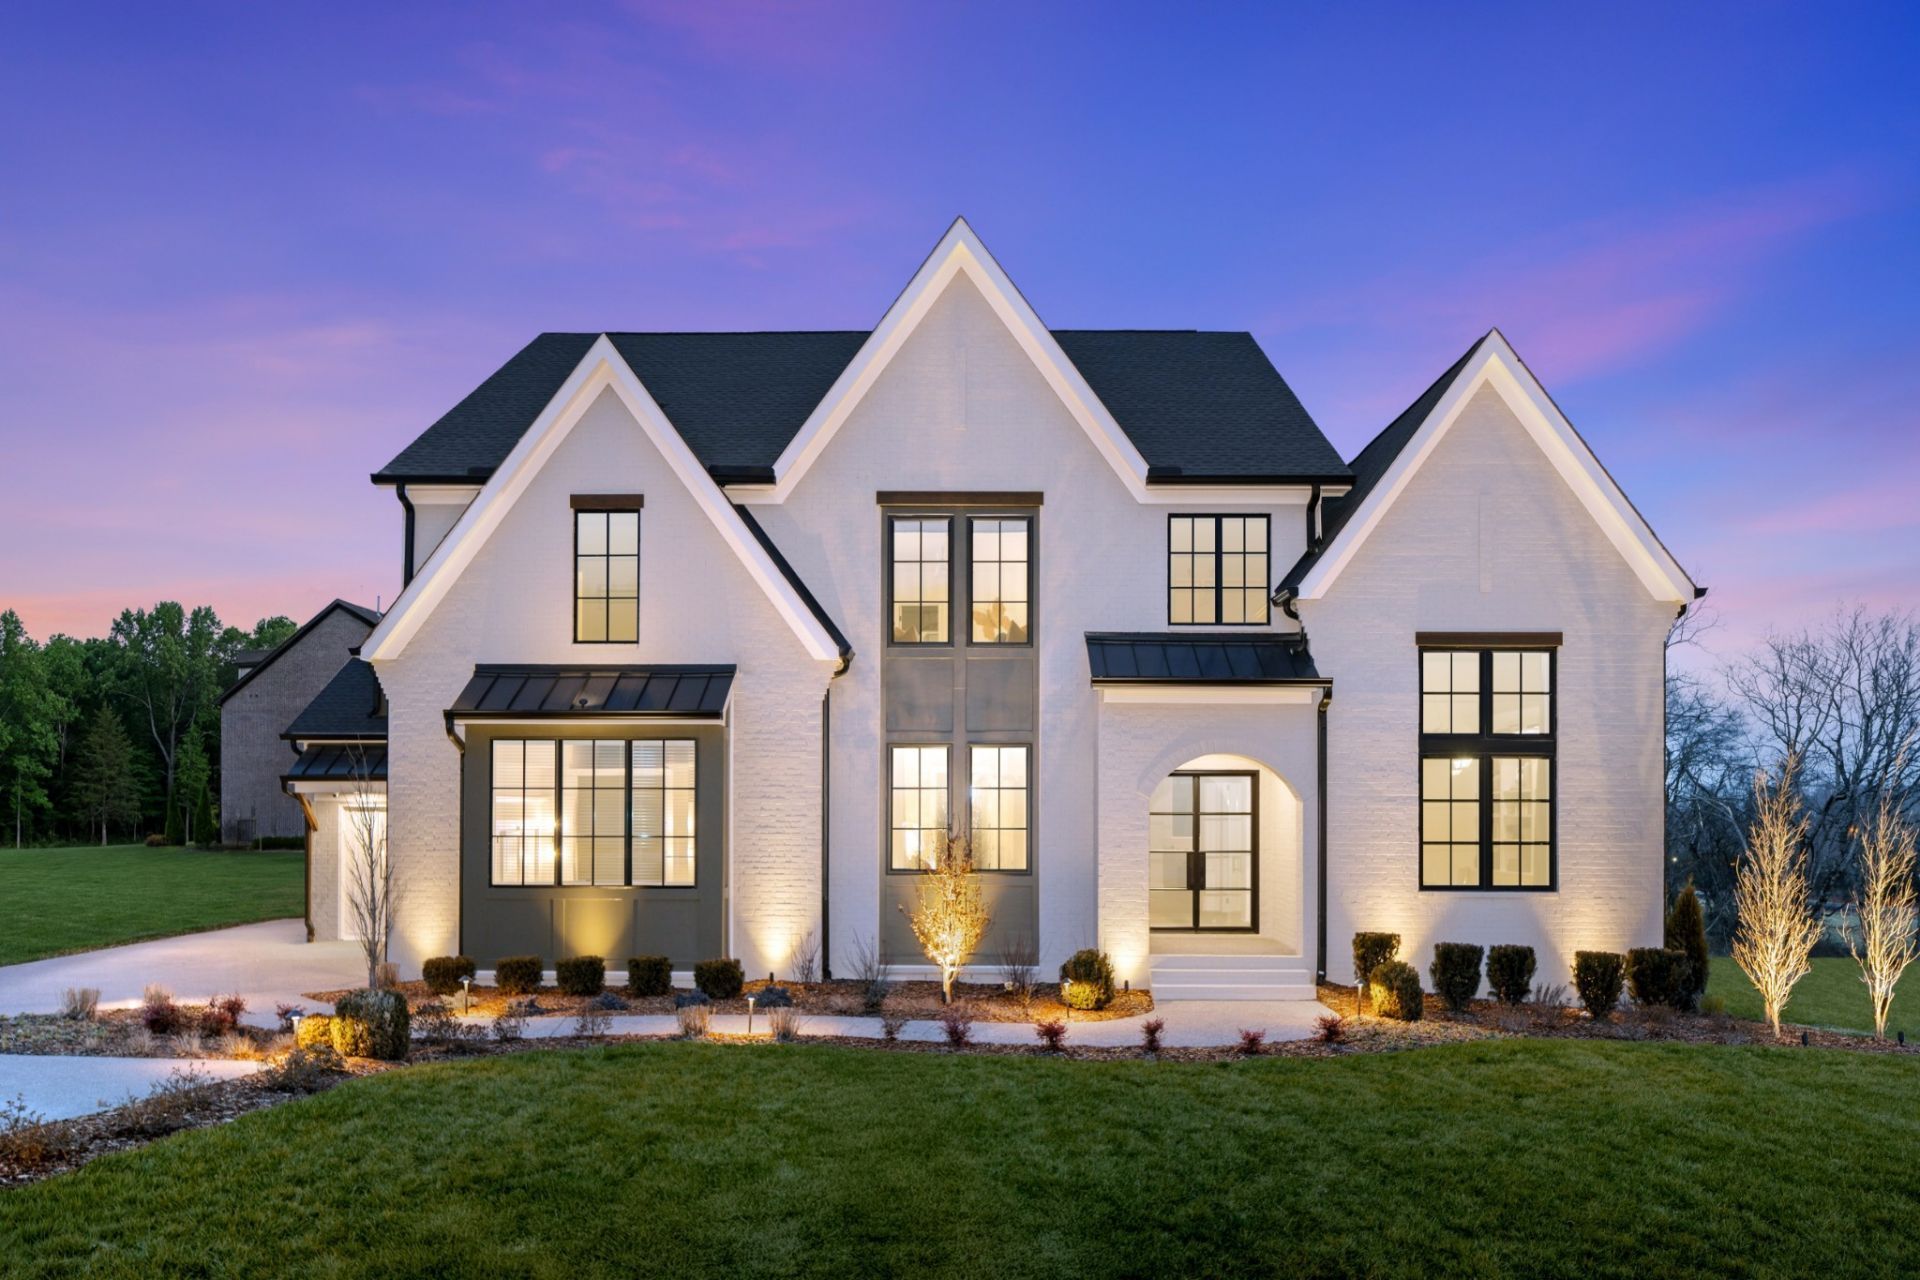
BEDS5
BATHS5 full 1 partial
SQUARE FEET4,871
MLS#3596394
STATUSActive
PROPERTY TYPEResidential - Single Family
SUBDIVISIONArcadia
Property Description
This is a to be built listing-No actual home exists. The Marabelle plan can be built upon this homesite and others in our newly released phase two of Arcadia! This floorplan is the same as our community model home. Pricing includes homesite premium and elevation E. Various structural options and upgrades as shown in photos will be an additional investment. Arcadia is located among the trees and hillsides of Brentwood and is zoned for Ravenwood High.
Property Features
Property Type: Residential - Single Family
Basement: Crawl Space, None
Cooling: Dual, Electric
Fireplaces: 1
Garage: 3
Heating: Natural Gas
Lot Size: 0.50 Acres
Roof Type: Shingle
Stories: 2.0
Taxes: $9,000
Year Built: 2026
Amenities
Entrance Foyer
Extra Closets
High Ceilings
Open Floorplan
Pantry
Smart Camera(s)/Recording
Smart Light(s)
Smart Thermostat
Walk-In Closet(s)
High Speed Internet
Kitchen Island
Smart Camera(s)/Recording
Smart Light(s)
Smart Lock(s)
Feature Descriptions
Appliances: Electric Oven, Gas Range, Dishwasher, Disposal, Microwave, Stainless Steel Appliance(s)
Association Amenities: Sidewalks, Underground Utilities, Trail(s)
Days on Site: 21
Exterior: Brick
Fireplace: Family Room, Gas
Flooring: Carpet, Wood, Tile
HOA Fee: 2500/ Annually
Laundry: Electric Dryer Hookup, Washer Hookup
Lot: Cul-De-Sac
Other Equipment: Irrigation System
Parking: Garage Door Opener, Garage Faces Side
Parking Notes: Garage Door Opener, Garage Faces Side
Patio/Porch: Patio, Covered
Security: Carbon Monoxide Detector(s), Smoke Detector(s)
Sewer: Public Sewer
Topography: Cul-De-Sac
Utilities: Electricity Available, Natural Gas Available, Water Available, Cable Connected
Water: Public
Room Sizes
Bedroom 1: 19x15
Bedroom 2: 12x11
Bedroom 3: 14x13
Bedroom 4: 16x15
Recreation Room: 22x14
Dining Room: 18x17
Kitchen: 20x15
Living Room: 22x17
Other Room: 15x15
Other Room 2: 15x13
Local Schools
High School: Ravenwood High School
Middle School: Sunset Middle School
Elementary School: Jordan Elementary School
Listed By / Shown By
Listed By
Agency Name: Drees Homes
Agency Phone: 6153719750
Shown By
Agency Title: Franklin Realty Inc.
Agency Phone: 865-484-0660

Estimate Your Payment
Estimated Payment
$ 15,078.46 per month $13,677.78 Principal & Interest $750.00 Property Tax $650.68 Homeowner's Insurance
1708 Wisdom Drive | MLS# 3596394
This single family home located at 1708 Wisdom Drive, Brentwood, TN 37027 is currently listed for sale with an asking price of $2,230,900. This property was built in 2026 and has 5 bedrooms and 5 full and 1 partial baths with 4871 sq. ft. Wisdom Drive is located in the Arcadia subdivision. Search Arcadia real estate on www.franklinrealty.com today.