
BEDS3
BATHS3 full
SQUARE FEET2,139
MLS#1349074
STATUSActive
PROPERTY TYPEResidential - Single Family
SUBDIVISIONQuail Ridge
Property Description
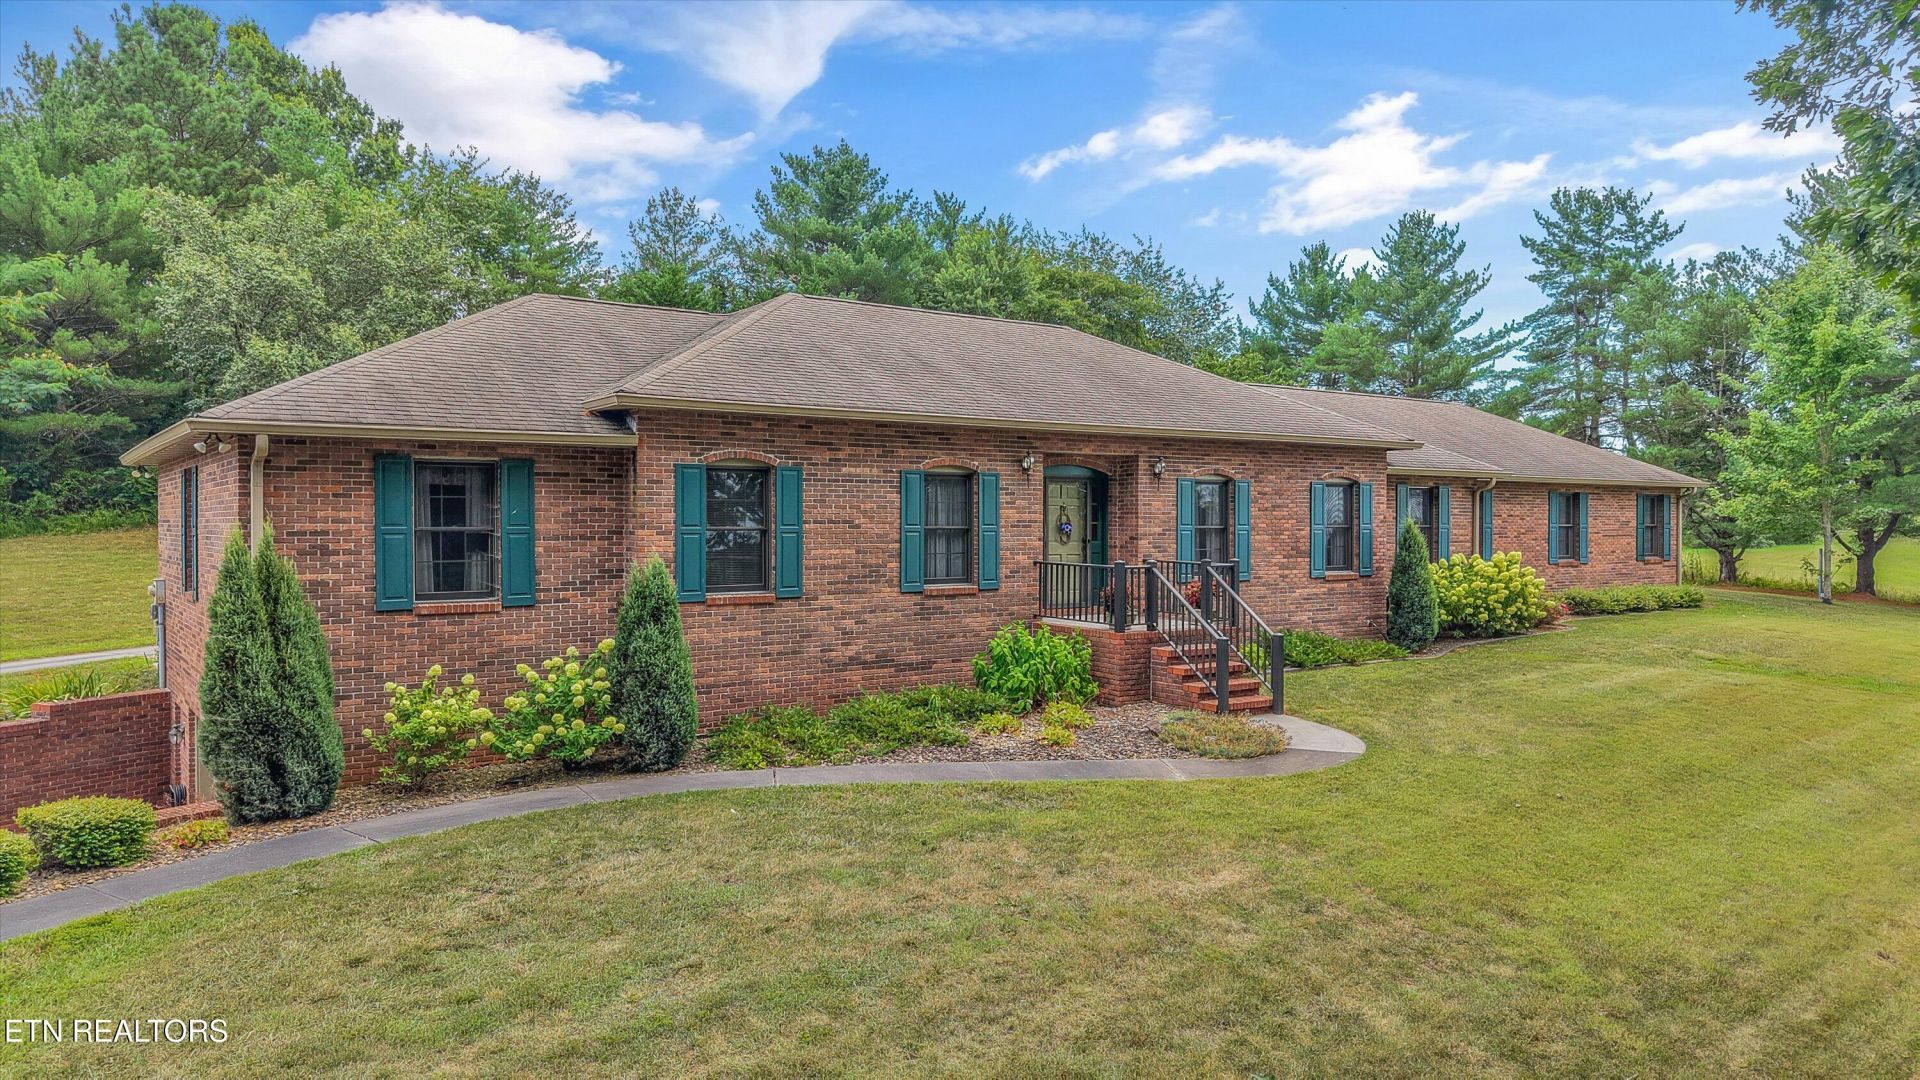
Welcome home to country living on this private estate with nearly 7 acres. This custom built one owner house features low maintenance brick exterior, 3 car attached garage, plenty of off street parking and a detached garage/workshop/RV garage. The full unfinished basement will also house 3 cars! You'll find hardwood and tile floors throughout the house with new carpet in the bedrooms. Master bath is new with a great sized tile shower and two vanities. Kitchen is spacious with room enough for a dining table. There is an office off the kitchen plus the formal dining room. Great room has a masonry wood burning fire place. You'll love the yard with many mature oak trees for privacy and shade.
Property Features
Property Type: Residential - Single Family
Basement: Yes
Cooling: Central Cooling, Ceiling Fan(s)
Fireplaces: 1
Fuel Type: Electric
Garage: 9 car attached
Heating: Central, Forced Air, Heat Pump, Electric
Home Style: Traditional
Lot Size: 6.81 Acres
Year Built: 1989
Amenities
Walk-In Closet(s)
Cathedral Ceiling(s)
Pantry
Eat-in Kitchen
Windows - Vinyl
Feature Descriptions
Appliances: Dishwasher, Microwave, Range, Refrigerator, Self Cleaning Oven
Exterior: Brick
Fireplace: Brick, Masonry, Wood Burning
Flooring: Carpet, Hardwood, Vinyl, Tile
Lot: Pond, Private, Wooded, Irregular Lot, Level, Rolling Slope
Parcel #: 080 15711 000
Parking: Garage Faces Rear, RV Garage, Garage Door Opener, Attached, Basement, Detached, Main Level
Security Features: Smoke Detector
Sewer: Septic Tank
Special View Info: Country Setting
SQFT Total: 2139
View: Country Setting
Water: Public
Wooded: Yes
Local Schools
High School: Heritage
Middle School: Carpenters
Elementary School: Carpenters
Listed By / Shown By
Listed By
Agency Name: The Dwight Price Group Realty Executives Associates
Shown By
Agency Title: Franklin Realty Inc.
Agency Phone: 865-484-0660

Estimate Your Payment
Estimated Payment
$ 7,225.57 per month $6,897.44 Principal & Interest $0.00 Property Tax (data not provided by mls) $328.13 Homeowner's Insurance
1710 Murphy Myers Rd | MLS# 1349074
This single family home located at 1710 Murphy Myers Rd, Maryville, TN 37803 is currently listed for sale with an asking price of $1,125,000. This property was built in 1989 and has 3 bedrooms and 3 full baths with 2139 sq. ft. Murphy Myers Rd is located in the Quail Ridge subdivision. Search Quail Ridge real estate on www.franklinrealty.com today.