
BEDS3
BATHS2 full 1 partial
SQUARE FEET1,617
MLS#1345725
STATUSPending - Continue to Show - Financing
PROPERTY TYPEResidential - Single Family
SUBDIVISIONFarmington Sub Unit 1
Property Description
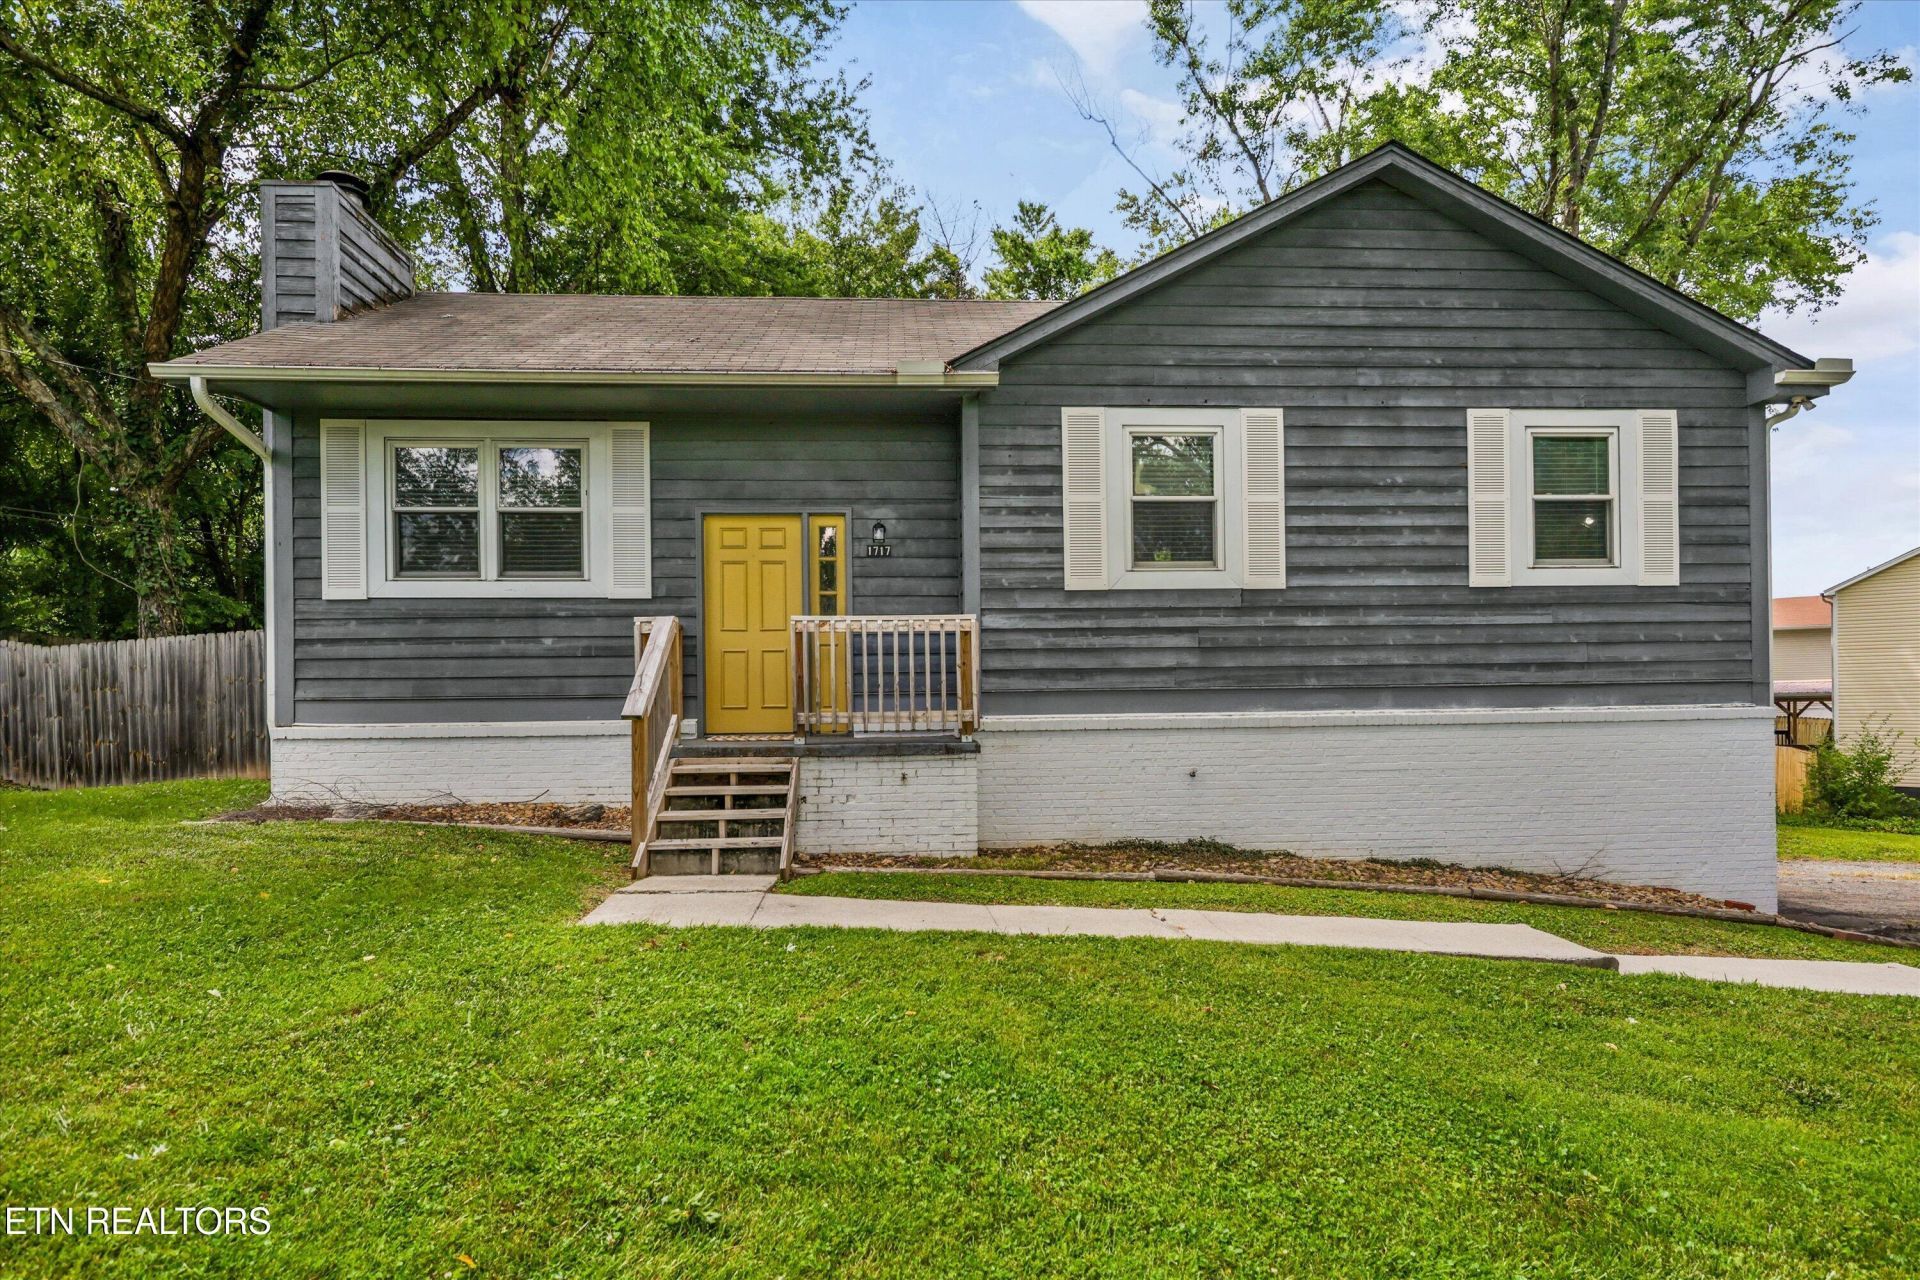
Ideally situated in the heart of West Knoxville, this beautifully updated home offers the rare combination of a prime location, top-rated schools, and an expansive lot in a quiet, family-friendly neighborhood with sidewalks and greenspace. This property is zoned for highly sought-after Blue Grass Elementary and is just minutes from premier shopping, dining, parks, and everyday amenities. With easy access to Pellissippi Parkway, I-40, Turkey Creek, and McGhee Tyson Airport, you'll enjoy all the benefits of West Knoxville living while returning home to a peaceful residential setting.Inside the home, you'll find numerous updates throughout, including a renovated kitchen, updated flooring, refreshed bathrooms, and many additional improvements that make this home truly move-in ready. Situated on one of the largest lots in the neighborhood, the expansive backyard offers endless possibilities for entertaining, gardening, pets, play, or creating your dream outdoor retreat. Complete with a cozy wood-burning fireplace and multiple spaces for gathering, this home provides the space, functionality, and lifestyle today's buyers are searching for in the West Knoxville real estate market.
Property Features
Property Type: Residential - Single Family
Basement: Yes
Cooling: Central Cooling, Ceiling Fan(s)
Fireplaces: 1
Fuel Type: Electric
Garage: 2 car attached
Heating: Central, Heat Pump, Electric
Home Style: Traditional
Lot Size: 0.41 Acres
Year Built: 1978
Amenities
Walk-In Closet(s)
Kitchen Island
Pantry
Feature Descriptions
Appliances: Dishwasher, Disposal, Range, Refrigerator
Association/Condo Fee: 90/Yearly
Days on Site: 22
Exterior: Cedar, Brick
Fireplace: Brick
Flooring: Carpet, Tile
HOA Y/N: Yes
Lot: Private, Irregular Lot, Level
Lot Dimensions: 230' x 187.51 x Irr
Parcel #: 154DH001
Parking: Attached, Carport, Basement
Security Features: Smoke Detector
Sewer: Public Sewer
SQFT Total: 1617
Water: Public
Local Schools
High School: Bearden
Middle School: West Valley
Elementary School: Blue Grass
Listed By / Shown By
Listed By
Agency Name: Home and Farms Realty
Shown By
Agency Title: Franklin Realty Inc.
Agency Phone: 865-484-0660

Estimate Your Payment
Estimated Payment
$ 2,601.20 per month $2,483.08 Principal & Interest $0.00 Property Tax (data not provided by mls) $118.13 Homeowner's Insurance
1717 Penwood Drive | MLS# 1345725
This single family home located at 1717 Penwood Drive, Knoxville, TN 37922 is currently listed for sale with an asking price of $405,000. This property was built in 1978 and has 3 bedrooms and 2 full and 1 partial baths with 1617 sq. ft. Penwood Drive is located in the Farmington Sub Unit 1 subdivision. Search Farmington Sub Unit 1 real estate on www.franklinrealty.com today.