
BEDS5
BATHS4 full 1 partial
SQUARE FEET6,011
MLS#1339887
STATUSActive
PROPERTY TYPEResidential - Single Family
SUBDIVISIONDuncan Woods
Property Description
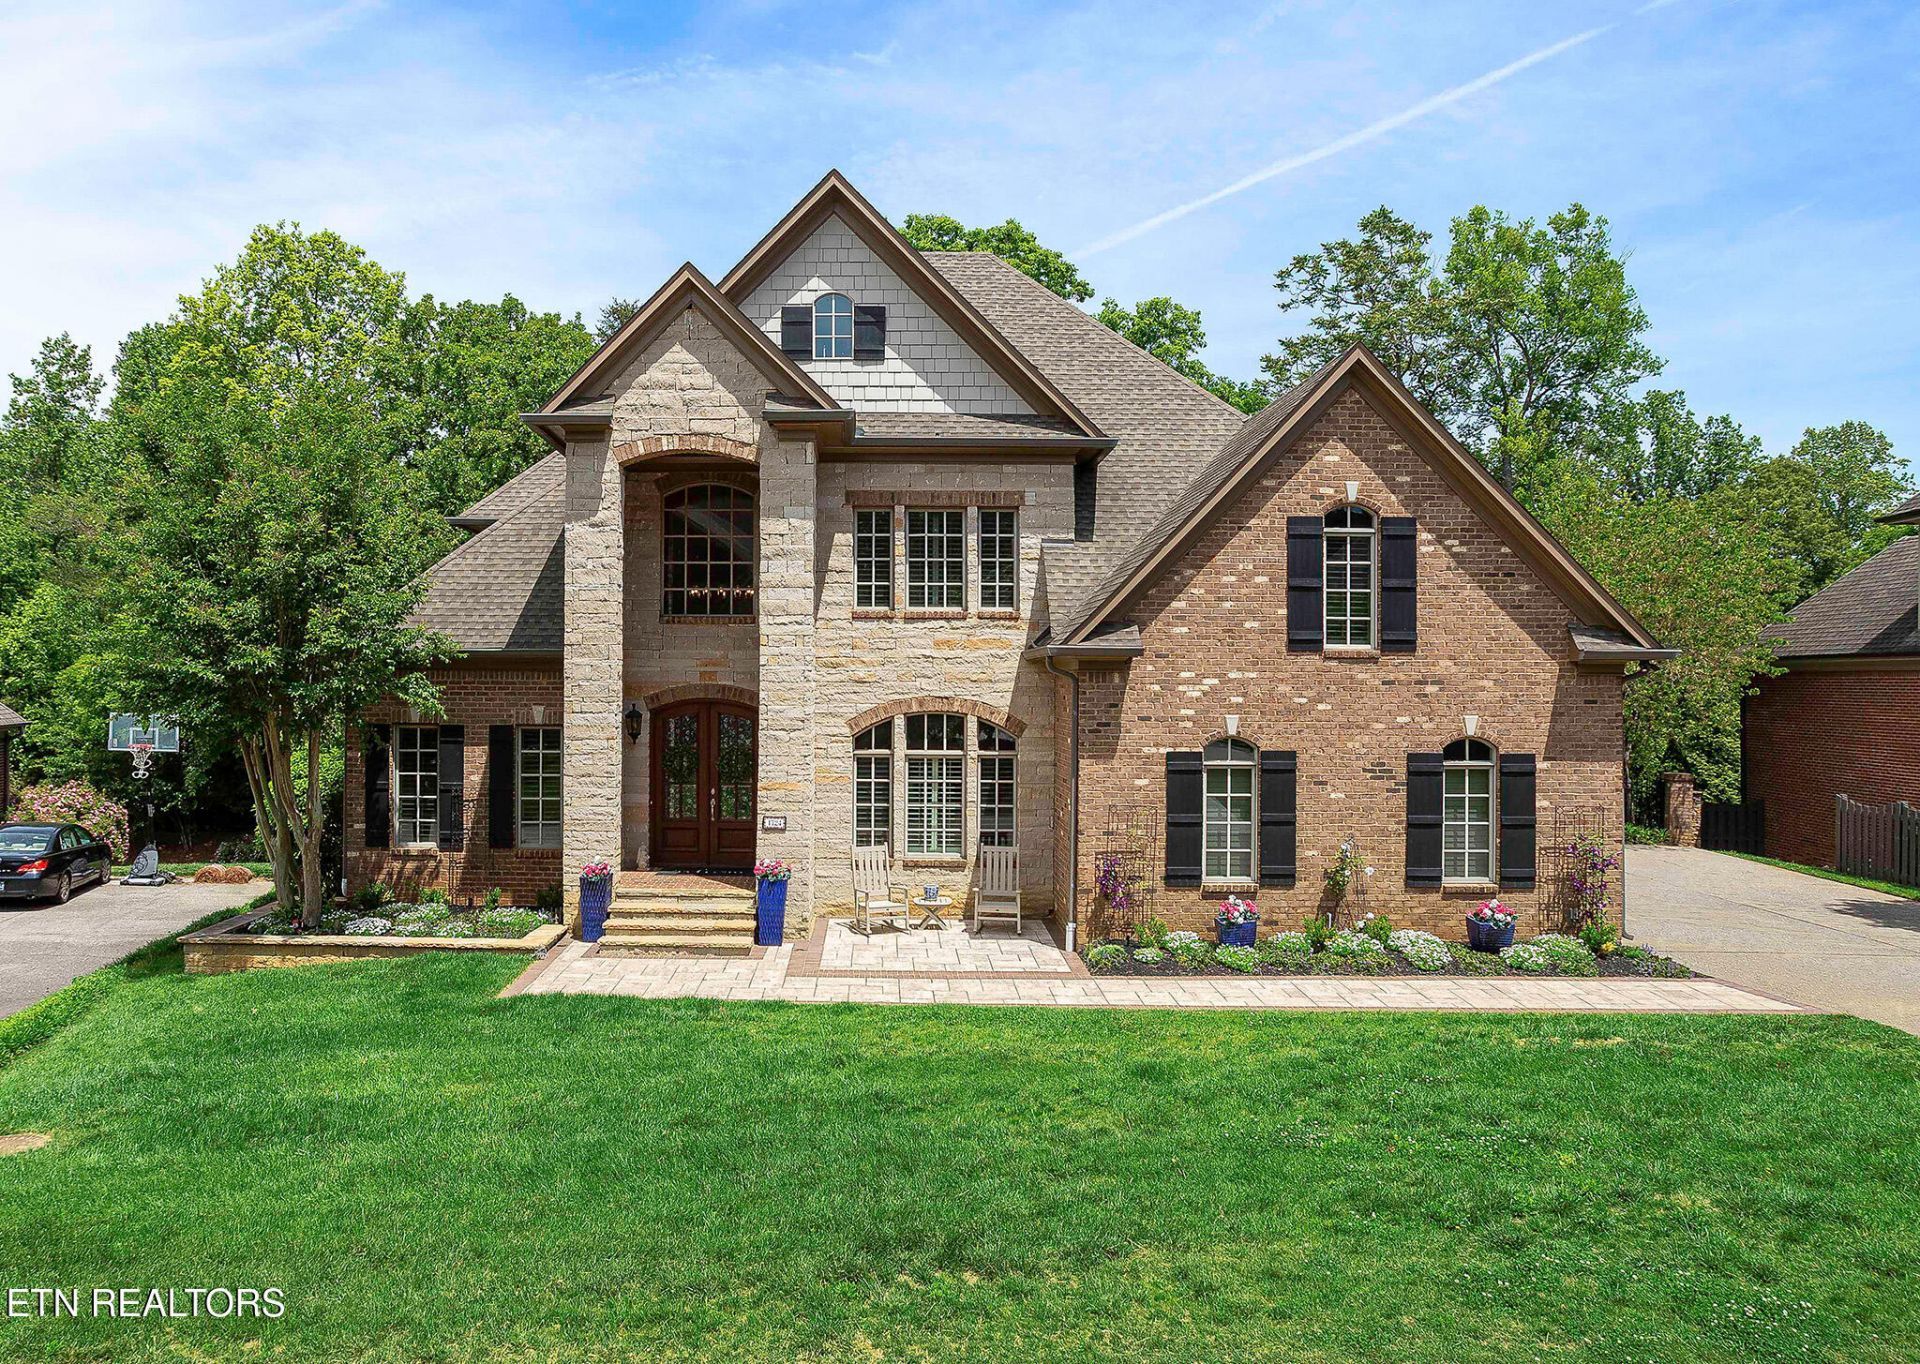
1724 Duncan Woods Lane in Duncan Woods offers a 5-bedroom, 4.5-bath custom traditional brick and stone home with 6,011 square feet, a finished basement, and a three-car side-entry main-level garage. Set on 0.3 acres in the Riverbend area, the property features a level fenced yard, screened porch, expanded deck, and multiple indoor-outdoor gathering spaces.Inside, hardwood, tile, and carpeted areas are paired with custom woodwork, generous living spaces, and three fireplaces. Recent improvements include HVAC updates in 2023 and 2025, a 2023 water heater, 2023 garage door openers, updated carpet in multiple areas from 2023 to 2026, updated lighting in several rooms, and exterior lighting replaced in 2025. The kitchen includes a gas cooktop, dishwasher, microwave, refrigerator, island, breakfast bar, and large breakfast room that can also serve as a dining area, with several appliance updates completed from 2023 to 2025. A private main-level office adds flexible space.The finished basement includes a rec room, extra storage, central vac, and additional finished space. Located near Lakeshore Park, Bearden area shopping, and Downtown access.
Property Features
Property Type: Residential - Single Family
Basement: Yes
Cooling: Central Cooling, Ceiling Fan(s)
Fireplaces: 1
Fuel Type: Electric, Gas
Garage: 3 car attached
Heating: Central, Natural Gas, Electric
Home Style: Traditional
Lot Size: 0.30 Acres
Year Built: 2006
Amenities
Walk-In Closet(s)
Kitchen Island
Pantry
Breakfast Bar
Central Vacuum
Irrigation System
Prof Landscaped
Feature Descriptions
Appliances: Gas Cooktop, Dishwasher, Disposal, Dryer, Microwave, Refrigerator, Self Cleaning Oven, Trash Compactor, Washer
Association/Condo Fee: 700/Yearly
Days on Site: 70
Exterior: Stone, Brick
Fireplace: Gas, Stone, Gas Log
Flooring: Carpet, Hardwood, Tile
HOA Y/N: Yes
Lot: Level
Parcel #: 134GG009
Parking: Garage Faces Side, Garage Door Opener, Attached, Main Level
Security Features: Security Alarm, Smoke Detector
Sewer: Public Sewer
SQFT Total: 6011
Utilities: Cable Available (TV Only)
Water: Public
Local Schools
High School: West
Middle School: Bearden
Elementary School: Sequoyah
Listed By / Shown By
Listed By
Agency Name: CENTURY 21 Legacy
Shown By
Agency Title: Franklin Realty Inc.
Agency Phone: 865-484-0660

Estimate Your Payment
Estimated Payment
$ 10,912.21 per month $10,416.67 Principal & Interest $0.00 Property Tax (data not provided by mls) $495.54 Homeowner's Insurance
1724 Duncan Woods Lane | MLS# 1339887
This single family home located at 1724 Duncan Woods Lane, Knoxville, TN 37919 is currently listed for sale with an asking price of $1,699,000. This property was built in 2006 and has 5 bedrooms and 4 full and 1 partial baths with 6011 sq. ft. Duncan Woods Lane is located in the Duncan Woods subdivision. Search Duncan Woods real estate on www.franklinrealty.com today.