
BEDS4
BATHS3 full 1 partial
SQUARE FEET3,058
MLS#3513540
STATUSActive
PROPERTY TYPEResidential - Single Family
SUBDIVISIONWesthaven Sec51
Property Description
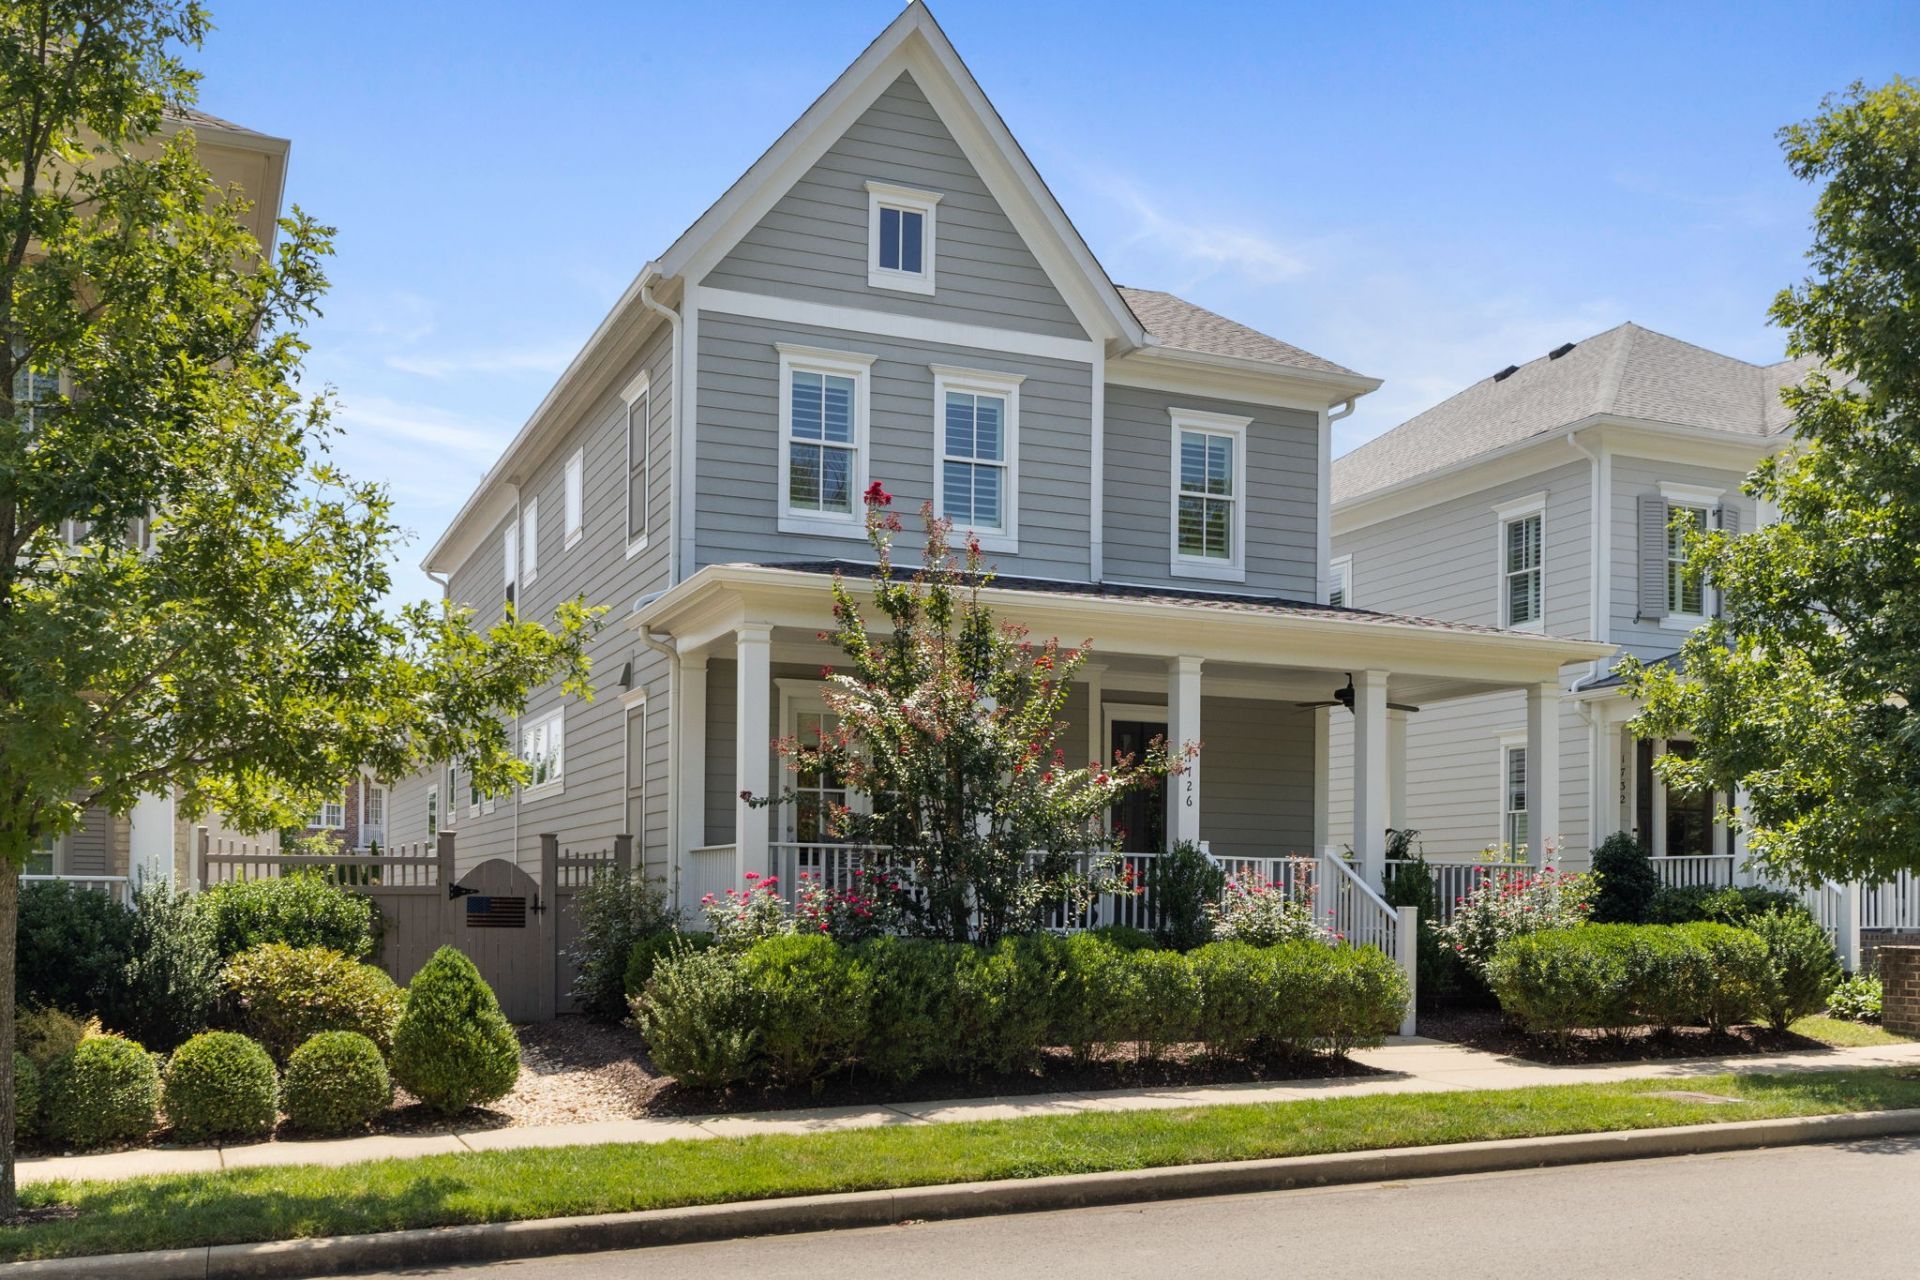
Absolutely stunning and incredibly rare turn-key opportunity facing one of Westhavens premium front green spaces! This highly coveted 3,000+ sq ft footprint features a main-level primary suite, flawless hardwoods, & custom 4.5-inch plantation shutters.Buyers will love the 3-car garage and massive rear alley driveway with open parking for 6 additional vehicles.**Featuring solid-core doors, & custom crown molding throughout this thoughtfully upgraded home that combines luxury, functionality, & an unbeatable location. The chef's kitchen is the heart of the home, overlooking the green space & featuring KitchenAid appliances, double ovens, custom cabinetry, & an oversized island ideal for gathering & entertaining.**The Primary Suite offers a spa-like retreat w/ a soaking tub, double vanities, & an expanded walk-in closet. Conveniently located nearby, the spacious laundry room features custom cabinetry, a utility sink, built-in drop zone, rear coat closet, & tankless water heater for added functionality & everyday ease.**Upstairs offers 3 spacious bedrooms, all w/ walk-in closets, custom mirrors in every bathroom, & a centrally located bonus room.**Enjoy seamless indoor-outdoor living on the screened porch w/ stained concrete flooring & a private courtyard plus updated landscaping, landscape lighting.
Property Features
Property Type: Residential - Single Family
Basement: Crawl Space
Cooling: Central Air, Electric
Fireplaces: 1
Garage: 3 car attached
Heating: Central, Natural Gas
Lot Size: 0.14 Acres
Roof Type: Asphalt
Stories: 2.0
Taxes: $5,411
Year Built: 2019
Amenities
Bookcases
Ceiling Fan(s)
High Ceilings
Walk-In Closet(s)
Feature Descriptions
Appliances: Built-In Electric Oven, Double Oven, Gas Range, Dishwasher, Disposal, Microwave, Refrigerator
Association Amenities: Clubhouse, Fitness Center, Golf Course, Park, Pickleball Court(s), Pool, Sidewalks, Tennis Court(s), Trail(s)
Days on Site: 55
Exterior: Fiber Cement, Brick
Fencing: Back Yard
Fireplace: Gas
Flooring: Wood
HOA Fee: 211/ Monthly
Lot Dimensions: 41 X 150
Other Equipment: Irrigation System
Parcel#: 094077G F 00500 00005077G
Parking: Garage Door Opener, Garage Faces Rear
Parking Notes: Garage Door Opener, Garage Faces Rear
Patio/Porch: Porch, Covered, Patio, Screened
Security: Fire Alarm
Sewer: Public Sewer
Utilities: Electricity Available, Natural Gas Available, Water Available
Water: Public
Room Sizes
Bedroom 1: 16x14
Bedroom 2: 14x13
Bedroom 3: 14x11
Bedroom 4: 12x11
Recreation Room: 24x16
Kitchen: 15x14
Living Room: 19x20
Local Schools
High School: Independence High School
Middle School: Hillsboro Elementary/ Middle School
Elementary School: Pearre Creek Elementary School
Listed By / Shown By
Listed By
Agency Name: Parks Compass
Agency Phone: 6157903400
Shown By
Agency Title: Franklin Realty Inc.
Agency Phone: 865-484-0660

Estimate Your Payment
Estimated Payment
$ 10,470.37 per month $9,564.45 Principal & Interest $450.92 Property Tax $455.00 Homeowner's Insurance
1726 Eliot Rd | MLS# 3513540
This single family home located at 1726 Eliot Rd, Franklin, TN 37064 is currently listed for sale with an asking price of $1,560,000. This property was built in 2019 and has 4 bedrooms and 3 full and 1 partial baths with 3058 sq. ft. Eliot Rd is located in the Westhaven Sec51 subdivision. Search Westhaven Sec51 real estate on www.franklinrealty.com today.