
BEDS5
BATHS4 full
SQUARE FEET3,568
MLS#3631809
STATUSActive
PROPERTY TYPEResidential - Single Family
SUBDIVISIONReda Estates
Property Description
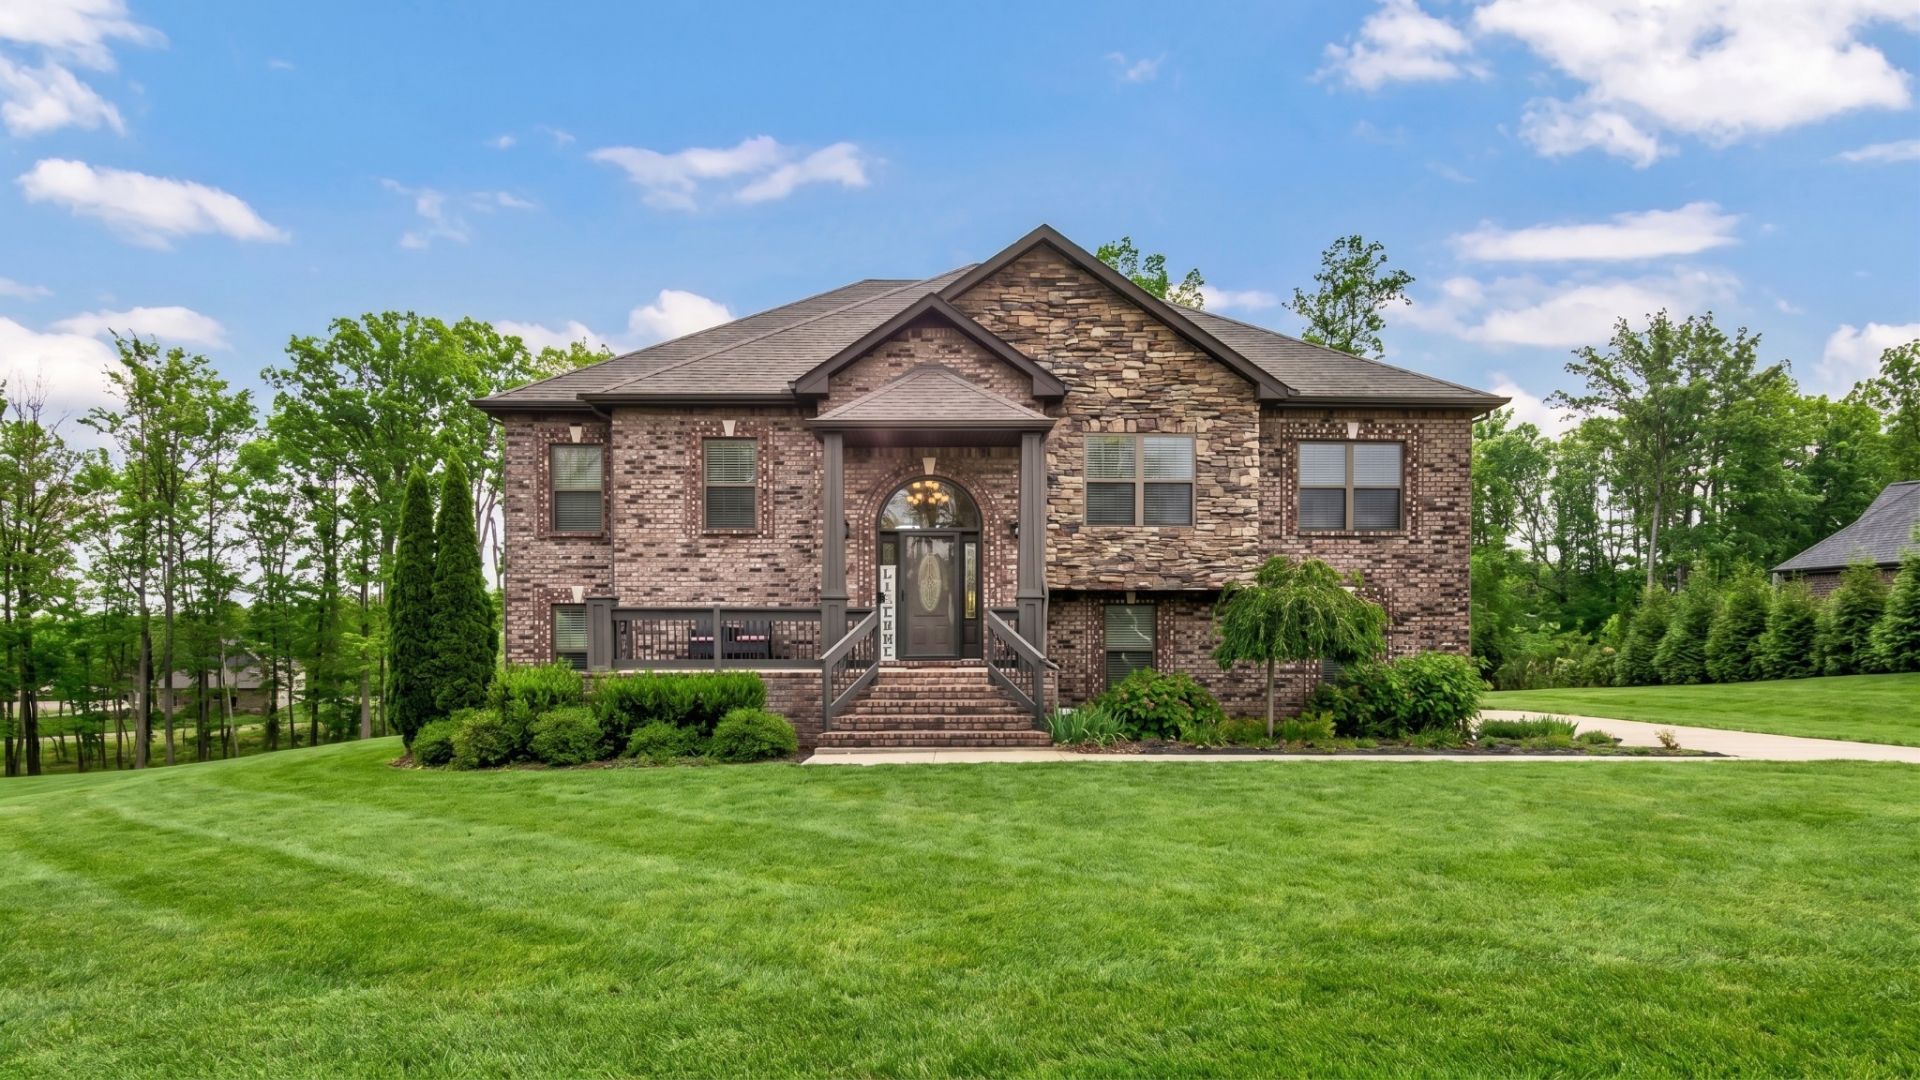
If space, flexibility and value are at the top of your list, 1729 Double R Boulevard deserves a closer look. With 5 bedrooms, 4 bathrooms and generous living space, this home offers exceptional square foot value in Reda Estates.The flexible floor plan gives you room for a home office, guest space, playroom or multigenerational living. At the heart of the home, the kitchen features granite countertops, stainless steel appliances and plenty of gathering space, flowing naturally into the main living areas for an open, connected feel.The spacious primary suite offers a relaxing retreat with a spa inspired bath, while thoughtful finishes throughout create a polished, move-in-ready home.Outside, the private backyard is lined with mature trees and a creek, creating a peaceful setting with no row of homes directly behind you. For buyers comparing existing homes with newer construction, Double R delivers something increasingly hard to find: more space, a flexible layout, upgraded finishes and backyard privacy at a compelling value.Preferred lender incentive and creative financing options are available to qualified buyers and may help make the monthly numbers work differently than expected. Qualified buyers may receive a credit equal to 1% of the financed loan amount toward an interest-rate buy down or eligible closing costs. Ask for details.
Property Features
Property Type: Residential - Single Family
Basement: None
Cooling: Central Air, Electric
Garage: 3
Heating: Central, Electric
Home Style: Raised Ranch
Lot Size: 1.10 Acres
Roof Type: Shingle
Stories: 2.0
Taxes: $3,322
Year Built: 2015
Amenities
Ceiling Fan(s)
Entrance Foyer
Walk-In Closet(s)
Feature Descriptions
Appliances: Electric Oven, Cooktop, Dishwasher, Ice Maker, Microwave, Refrigerator
Exterior: Brick
Flooring: Carpet, Wood, Tile
Laundry: Electric Dryer Hookup, Washer Hookup
Parcel#: 063077B B 00700 00008077B
Parking: Garage Door Opener, Garage Faces Side, Concrete, Driveway
Parking Notes: Garage Door Opener, Garage Faces Side, Concrete, Driv
Patio/Porch: Deck, Covered, Porch
Sewer: Septic Tank
Utilities: Electricity Available, Water Available
Water: Public
Room Sizes
Bedroom 1: 31x15
Bedroom 2: 18x12
Bedroom 3: 14x12
Bedroom 4: 12x12
Recreation Room: 30x16
Dining Room: 14x12
Kitchen: 16x14
Living Room: 20x22
Other Room: 14x12
Local Schools
High School: Northwest High School
Middle School: New Providence Middle
Elementary School: Woodlawn Elementary
Listed By / Shown By
Listed By
Agency Name: Compass
Agency Phone: 6153836964
Shown By
Agency Title: Franklin Realty Inc.
Agency Phone: 865-484-0660

Estimate Your Payment
Estimated Payment
$ 4,033.49 per month $3,586.06 Principal & Interest $276.83 Property Tax $170.60 Homeowner's Insurance
1729 Double R Blvd | MLS# 3631809
This single family home located at 1729 Double R Blvd , Clarksville, TN 37042 is currently listed for sale with an asking price of $584,900. This property was built in 2015 and has 5 bedrooms and 4 full baths with 3568 sq. ft. Double R Blvd is located in the Reda Estates subdivision. Search Reda Estates real estate on www.franklinrealty.com today.