
BEDS3
BATHS2 full
SQUARE FEET1,800
MLS#3630877
STATUSActive
PROPERTY TYPEResidential - Single Family
SUBDIVISIONRidgestone Park
Property Description
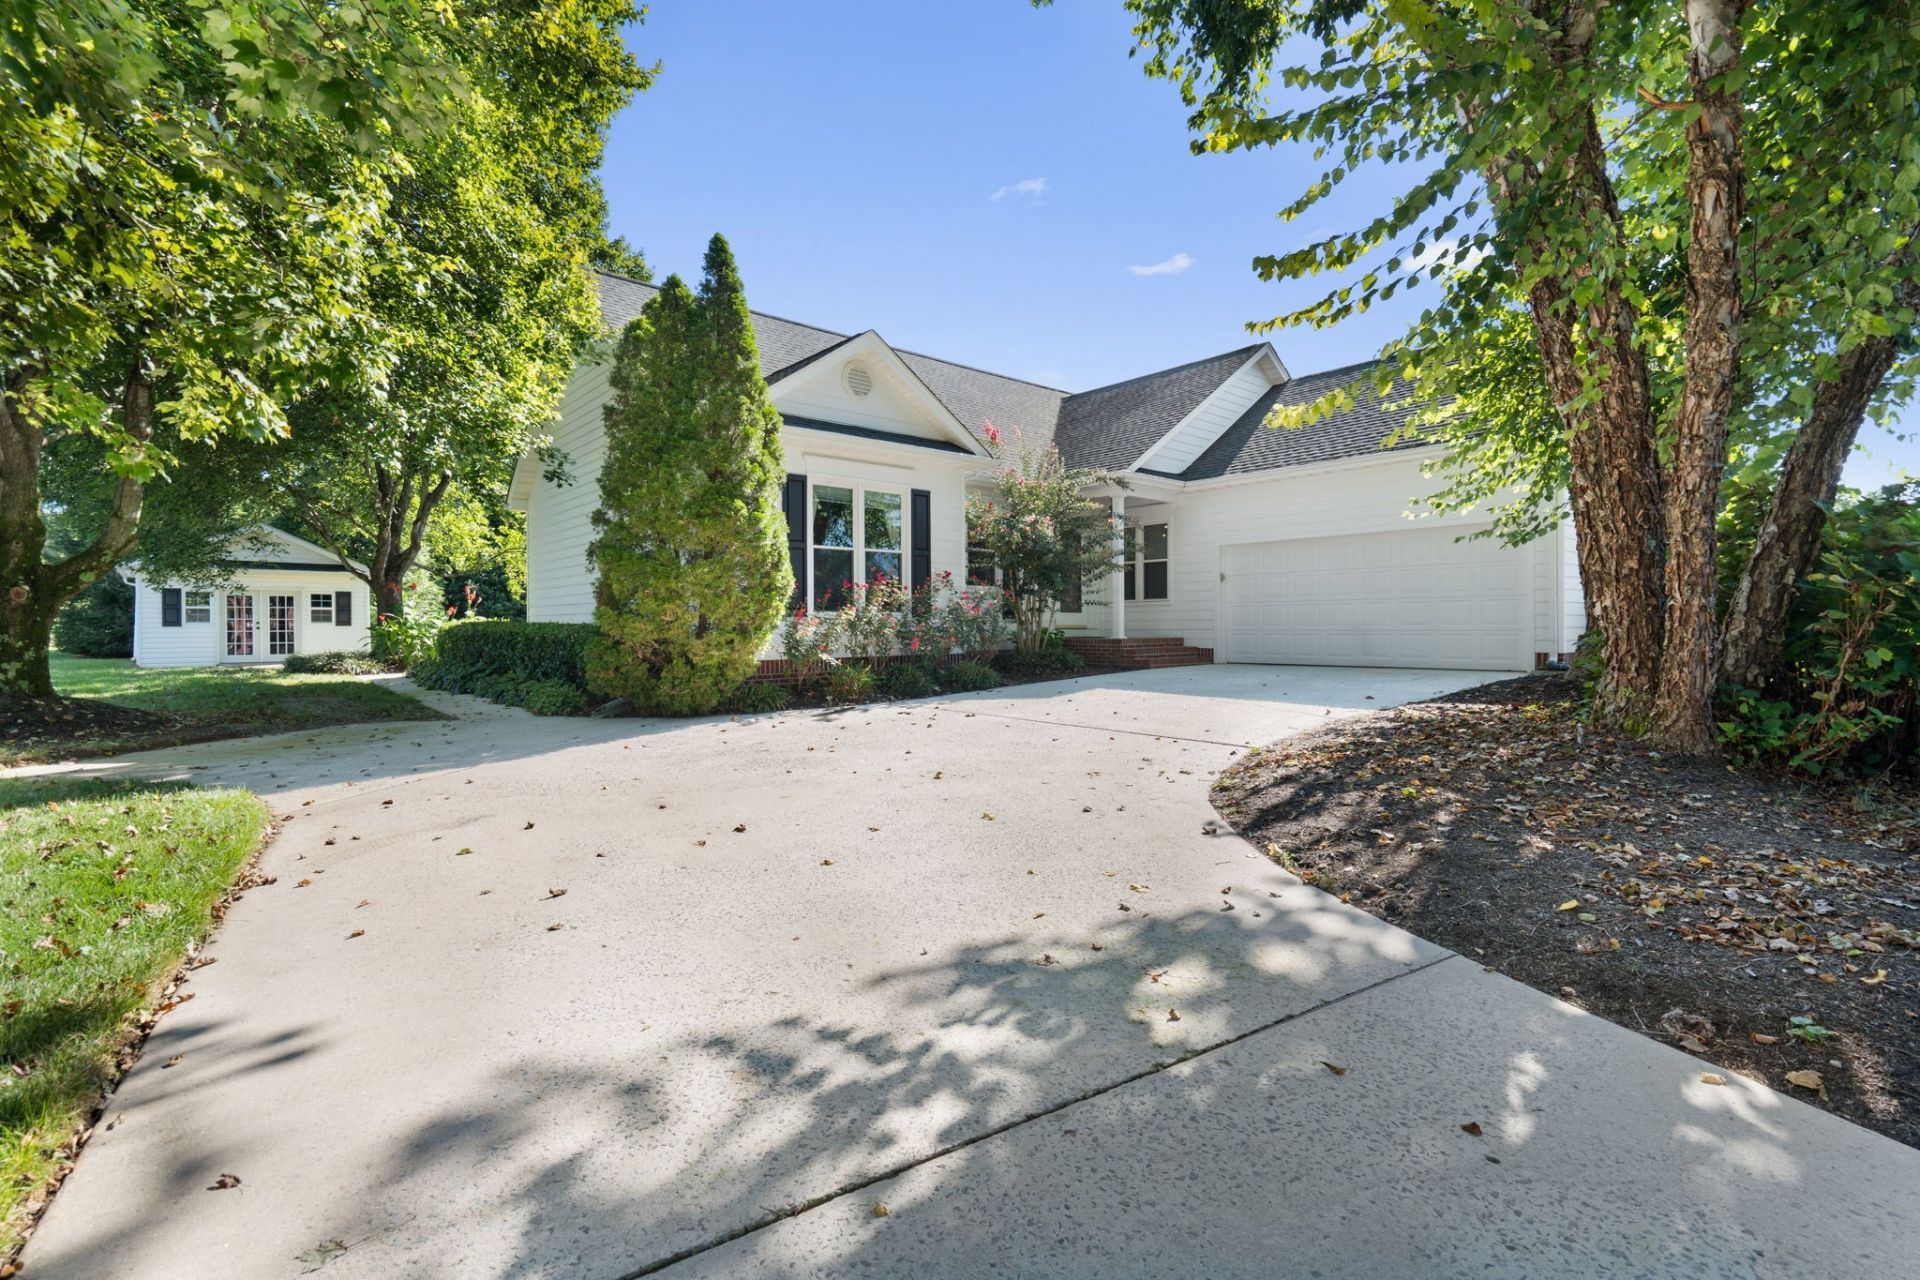
Welcome to 173 Cottonwood Bend, a well-maintained ranch home in a desirable NW established neighborhood with curb appeal, timeless charm, and a split-bedroom floor plan. Truly move-in ready! The thoughtful floor plan features beautiful hardwood flooring throughout. The family room includes a gas fireplace and opens to the formal dining room and a beautiful sunroom, making it ideal for entertaining and family time. The kitchen has updates, including a tile backsplash and an eat-in area for additional dining space. The main bedroom includes a double-vanity bathroom with a tub and walk-in shower. The 2 guest bedrooms are on the opposite side and share a generously sized guest bath. Just off the sunroom is a patio to extend your space for entertaining or enjoying the private backyard. Plenty of storage space is available, including a storage building with double doors and concrete flooring. The home has newer windows, an irrigation system, extra parking, and many more desirable features. Schedule your showing today and do not miss this one!!!
Property Features
Property Type: Residential - Single Family
Basement: Crawl Space
Cooling: Central Air
Fireplaces: 1
Garage: 2 car attached
Heating: Central
Home Style: Ranch
Lot Size: 0.37 Acres
Roof Type: Asphalt
Stories: 1.0
Taxes: $2,011
Year Built: 1994
Amenities
Entrance Foyer
Pantry
Walk-In Closet(s)
High Speed Internet
Feature Descriptions
Appliances: Electric Oven, Electric Range, Dishwasher, Ice Maker, Microwave, Refrigerator
Exterior: Vinyl Siding
Fireplace: Family Room, Gas
Flooring: Wood
Laundry: Electric Dryer Hookup, Washer Hookup
Lot: Level
Other Equipment: Irrigation System
Parcel#: 033B C 02400 000
Parking: Garage Door Opener, Attached
Parking Notes: Garage Door Opener, Attached
Patio/Porch: Porch, Covered, Patio
Sewer: Public Sewer
Topography: Level
Utilities: Water Available
Water: Public
Local Schools
High School: Cleveland High
Middle School: Cleveland Middle
Elementary School: Candy's Creek Cherokee Elementary School
Listed By / Shown By
Listed By
Agency Name: RE/MAX Experience
Agency Phone: 4237903086
Shown By
Agency Title: Franklin Realty Inc.
Agency Phone: 865-484-0660

Estimate Your Payment
Estimated Payment
$ 2,896.60 per month $2,605.09 Principal & Interest $167.58 Property Tax $123.93 Homeowner's Insurance
173 Cottonwood Bnd Nw | MLS# 3630877
This single family home located at 173 Cottonwood Bnd Nw, Cleveland, TN 37312 is currently listed for sale with an asking price of $424,900. This property was built in 1994 and has 3 bedrooms and 2 full baths with 1800 sq. ft. Cottonwood Bnd Nw is located in the Ridgestone Park subdivision. Search Ridgestone Park real estate on www.franklinrealty.com today.