
BEDS4
BATHS2 full 1 partial
SQUARE FEET2,842
MLS#1355780
STATUSPending - Continue to Show - Inspection
PROPERTY TYPEResidential - Single Family
SUBDIVISIONThe Woods Of Dunbarton
Property Description
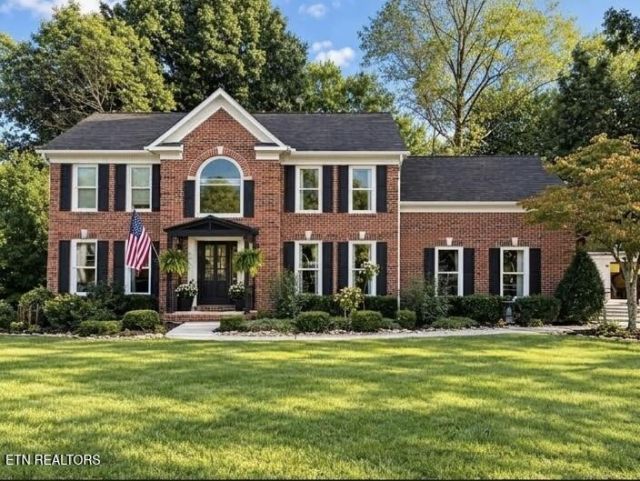
PROFESSIONAL PICTURES COMING SOON! Set on a spacious 0.65-acre lot at the end of a quiet cul-de-sac, this all-brick Rocky Hill home offers a rare combination of privacy, space, and convenience. The property backs to a wooded non-residential area, creating a secluded backyard setting while still being just being minutes from the shops, restaurants, schools, and amenities of Rocky Hill. Inside, the two-story home features a kitchen with stainless steel appliances and granite countertops, LVP flooring throughout the main living area, interior paint updated within the past year, and new carpeting on both staircases. The fully fenced backyard provides plenty of room for entertaining, pets, gardening, or simply enjoying the private setting. Sidewalk-lined streets and the generous lot add to the neighborhood appeal.With 4 bedrooms, 2.5 baths, approximately 2,842 square feet, and a hard-to-find 0.65 cul-de-sac lot in Dunbarton Oaks, this home offers space and privacy without sacrificing convenience. Buyer to verify square feet.
Property Features
Property Type: Residential - Single Family
Cooling: Central Cooling, Ceiling Fan(s)
Fireplaces: 1
Fuel Type: Electric, Gas
Garage: 2 car attached
Heating: Central, Natural Gas, Electric
Home Style: Traditional
Lot Size: 0.65 Acres
Year Built: 1996
Amenities
Walk-In Closet(s)
Kitchen Island
Pantry
Windows - Vinyl
Feature Descriptions
Appliances: Dishwasher, Disposal, Range, Refrigerator
Association/Condo Fee: 250/Yearly
Community Features: Sidewalks
Days on Site: 28
Exterior: Brick
Fireplace: Gas, Gas Log
Flooring: Laminate, Carpet, Hardwood
HOA Y/N: Yes
Lot: Cul-De-Sac
Lot Dimensions: 64.33X163.74XIRR
Parcel #: 133NF013
Parking: Garage Faces Side, On-Street Parking, Garage Door Opener, Attached
Security Features: Smoke Detector
Sewer: Public Sewer
Special View Info: Wooded
SQFT Total: 2842
View: Wooded
Water: Public
Wooded: Yes
Local Schools
High School: West
Middle School: Bearden
Elementary School: Rocky Hill
Listed By / Shown By
Listed By
Agency Name: Realty Executives Associates
Shown By
Agency Title: Franklin Realty Inc.
Agency Phone: 865-484-0660

Estimate Your Payment
Estimated Payment
$ 4,817.04 per month $4,598.29 Principal & Interest $0.00 Property Tax (data not provided by mls) $218.75 Homeowner's Insurance
1735 Dunwoody Blvd | MLS# 1355780
This single family home located at 1735 Dunwoody Blvd, Knoxville, TN 37919 is currently listed for sale with an asking price of $750,000. This property was built in 1996 and has 4 bedrooms and 2 full and 1 partial baths with 2842 sq. ft. Dunwoody Blvd is located in the The Woods Of Dunbarton subdivision. Search The Woods Of Dunbarton real estate on www.franklinrealty.com today.