
BEDS4
BATHS3 full
SQUARE FEET2,419
MLS#3615084
STATUSActive
PROPERTY TYPEResidential - Single Family
SUBDIVISIONDurham Farms
Property Description
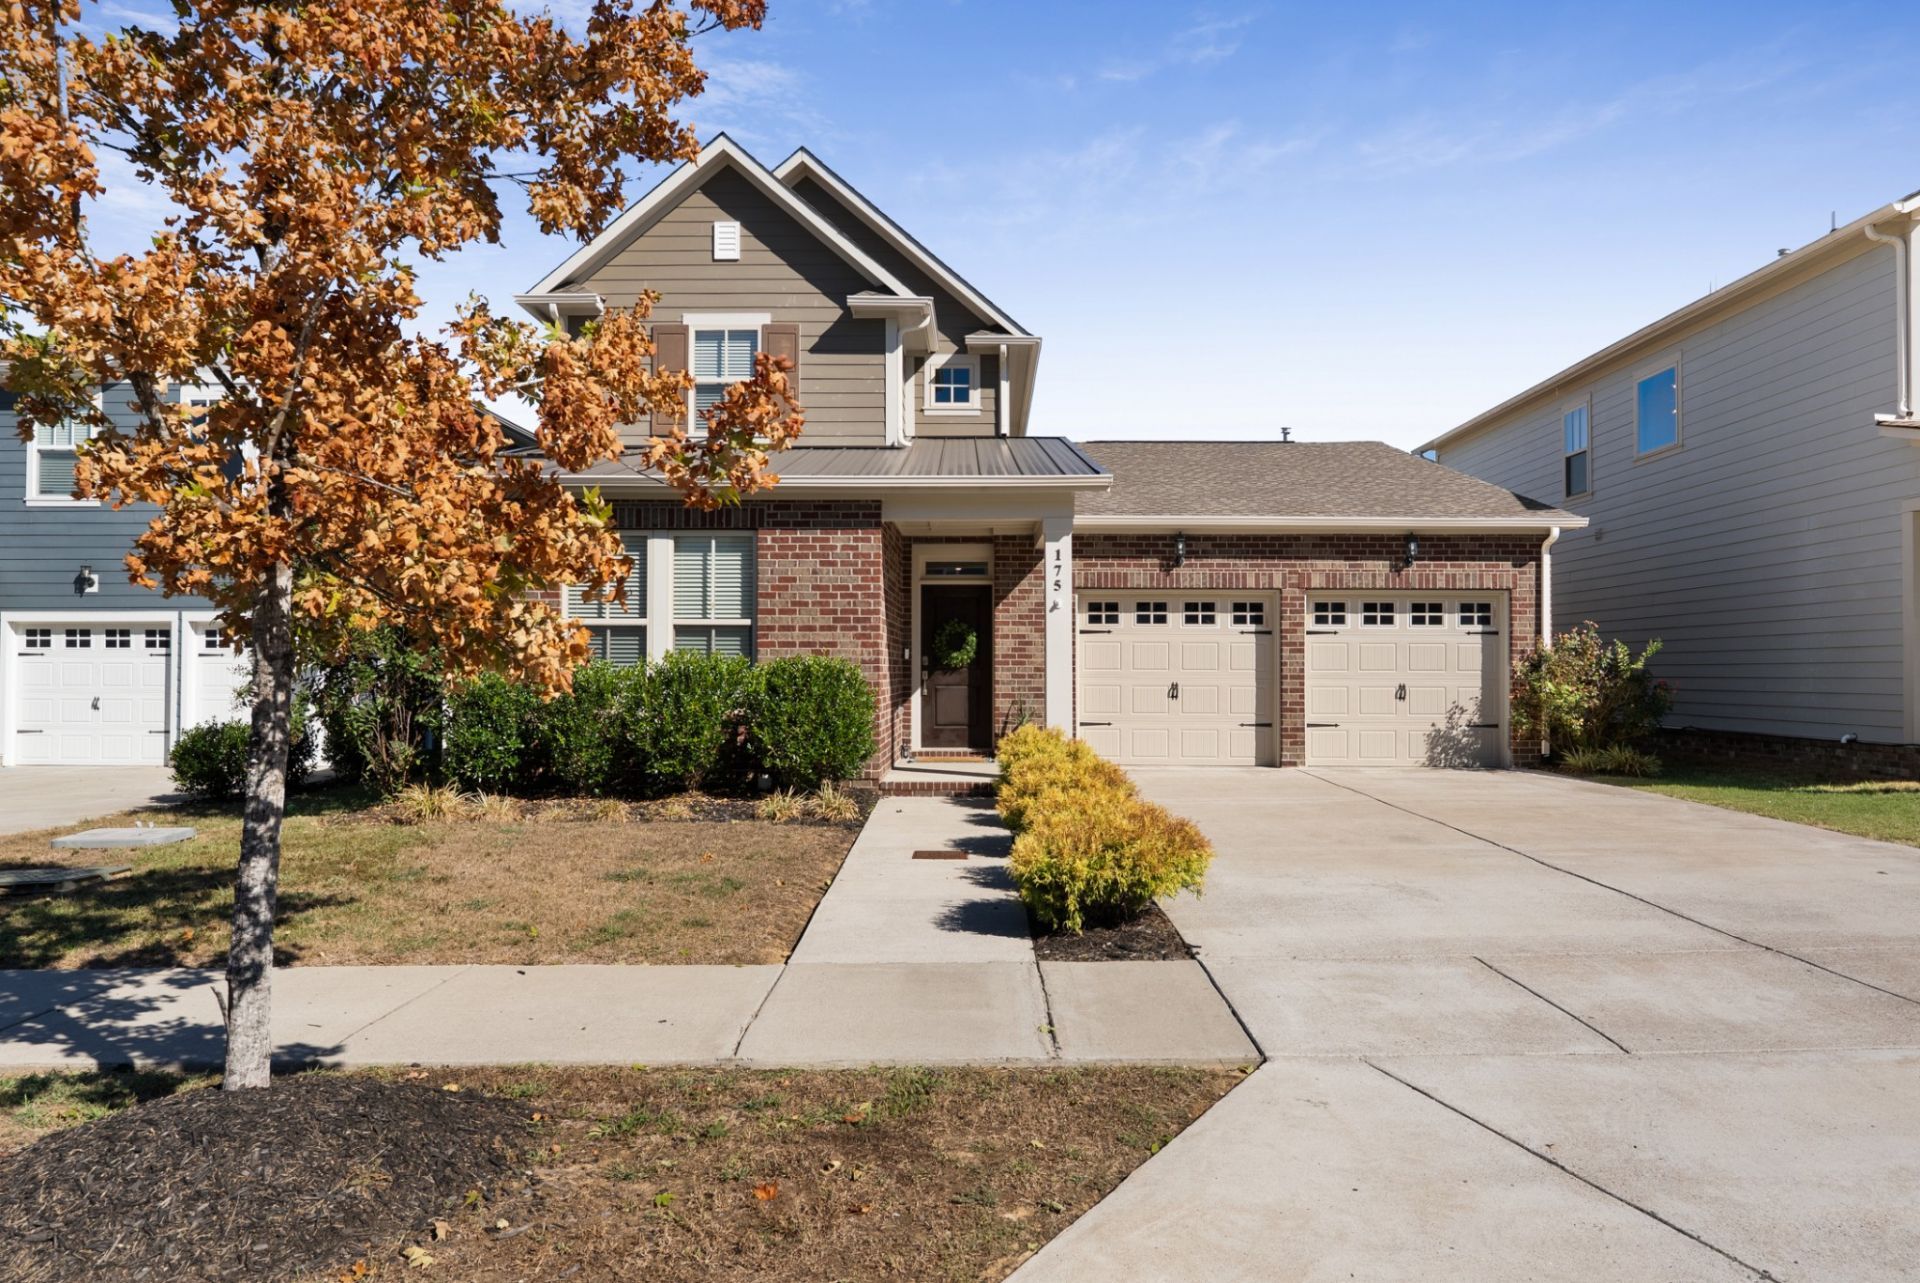
Welcome to 175 Picasso Circle in the highly sought-after Durham Farms community! This beautiful home offers an open floor plan, a spacious kitchen, and a layout designed for both everyday living and entertaining. With three bedrooms on the main level, there's plenty of flexibility, including a light-filled room that could easily be used as a home office. The primary suite features a custom-designed closet, adding both style and functionality. Upstairs, you'll find a spacious loft area and an additional bedroom, creating the perfect setup for guests to enjoy their own space. A fenced backyard completes the home! Beyond the house, Durham Farms offers an incredible community lifestyle with a resort-style pool, fitness center, clubhouse, café, playground, sidewalks, and walking trails. Residents also enjoy a full calendar of neighborhood events, including food truck Fridays, seasonal celebrations, and community gatherings. Conveniently located near shopping, dining, and everything Hendersonville has to offer. A beautiful home in a community that truly has so much to offer!
Property Features
Property Type: Residential - Single Family
Basement: None
Cooling: Central Air, Electric
Fireplaces: 1
Garage: 2 car attached
Heating: Central, Natural Gas
Lot Size: 0.14 Acres
Roof Type: Asphalt
Stories: 2.0
Taxes: $2,960
Year Built: 2020
Feature Descriptions
Appliances: Double Oven, Gas Range, Dishwasher, Disposal, Dryer, Microwave, Refrigerator, Stainless Steel Appliance(s), Washer
Association Amenities: Clubhouse, Dog Park, Fitness Center, Playground, Pool, Sidewalks
Days on Site: 1
Exterior: Brick
Fencing: Back Yard
Fireplace: Gas
Flooring: Carpet, Wood, Tile
HOA Fee: 112/ Monthly
Parcel#: 138F D 05000 000
Parking: Garage Faces Front
Parking Notes: Garage Faces Front
Patio/Porch: Patio
Sewer: Public Sewer
Utilities: Electricity Available, Natural Gas Available, Water Available
Water: Public
Room Sizes
Bedroom 1: 16x14
Bedroom 2: 13x10
Bedroom 3: 11x10
Bedroom 4: 18x11
Recreation Room: 20x18
Local Schools
High School: Beech Sr High School
Middle School: Knox Doss Middle School at Drakes Creek
Elementary School: Dr. William Burrus Elementary at Drakes
Listed By / Shown By
Listed By
Agency Name: Benchmark Realty, LLC
Agency Phone: 6152888292
Shown By
Agency Title: Franklin Realty Inc.
Agency Phone: 865-484-0660

Estimate Your Payment
Estimated Payment
$ 3,939.73 per month $3,525.36 Principal & Interest $246.67 Property Tax $167.71 Homeowner's Insurance
175 Picasso Cir | MLS# 3615084
This single family home located at 175 Picasso Cir , Hendersonville, TN 37075 is currently listed for sale with an asking price of $575,000. This property was built in 2020 and has 4 bedrooms and 3 full baths with 2419 sq. ft. Picasso Cir is located in the Durham Farms subdivision. Search Durham Farms real estate on www.franklinrealty.com today.