
BEDS4
BATHS3 full 1 partial
SQUARE FEET3,720
MLS#3611724
STATUSActive
PROPERTY TYPEResidential - Single Family
SUBDIVISIONWoodland Heights
Property Description
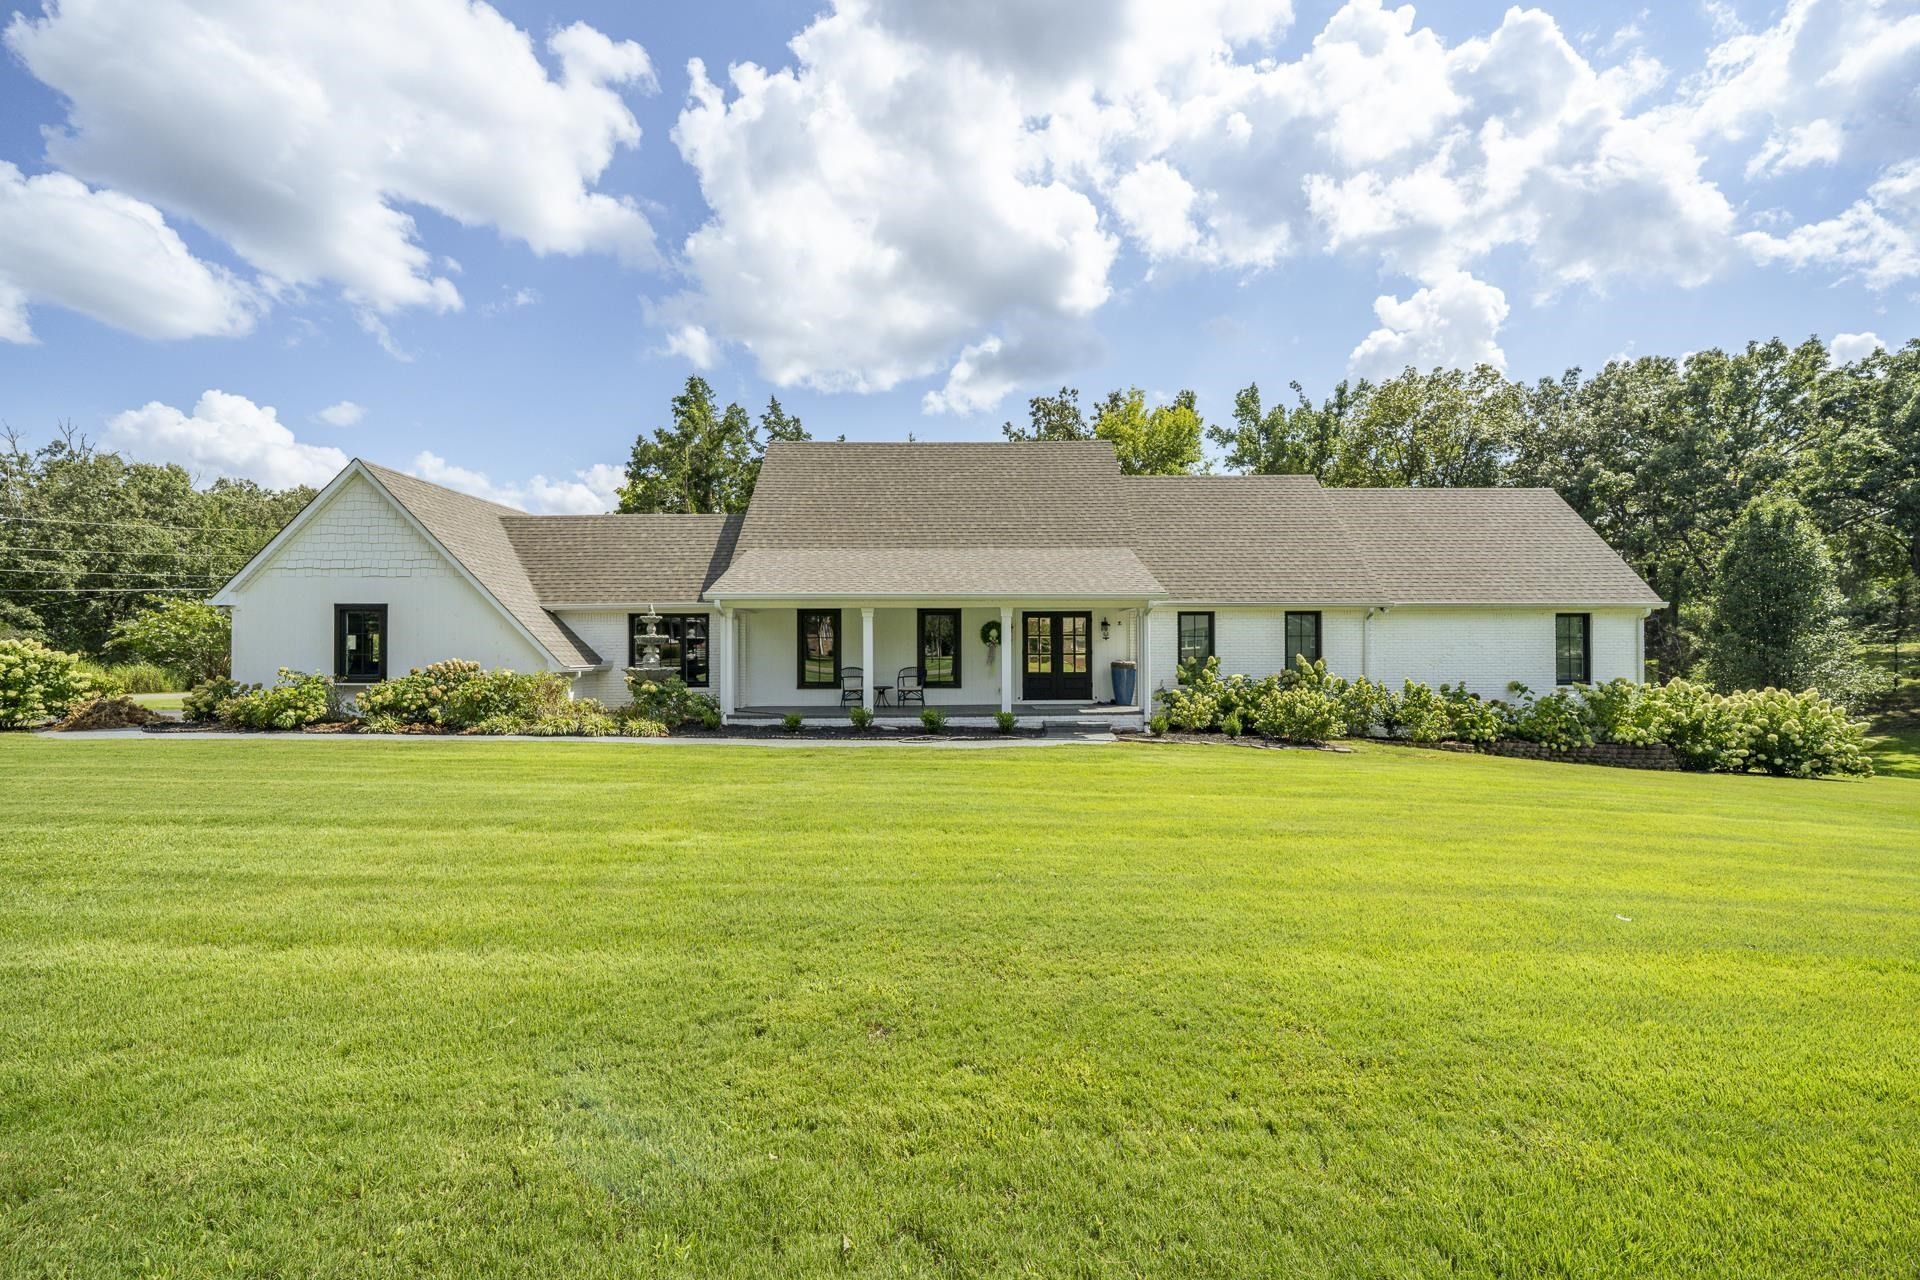
Beautifully Remodeled Brick Home! This spacious home is situated on a double lot in a desirable subdivision, conveniently located close to everything! Offering over 3,000 sq ft, this home has been extensively remodeled with a thoughtfully redesigned floor plan, fresh paint, beautiful hardwood flooring, new countertops, new appliances, and a new HVAC system. Additional updates include Andersen replacement windows, completely remodeled bathrooms with tile flooring and two walk-in tiled showers, plus a roof that's only approximately 5 years old. A huge sunroom spanning the back of the home provides wonderful additional living and entertaining space. Outside, enjoy a fenced backyard, sodded lawn, sprinkler system, and plenty of room on the double lot. With city sewer, city water, and natural gas, this move-in-ready home combines space, updates, and an excellent location. A must-see property with so much to offer!
Property Features
Property Type: Residential - Single Family
Basement: Other
Cooling: Central Air
Fireplaces: 1
Garage: 2
Heating: Central
Home Style: Traditional
Lot Size: 0.97 Acres
Roof Type: Shingle
Stories: 2.0
Taxes: $2,650
Year Built: 1968
Amenities
Walk-In Closet(s)
Feature Descriptions
Appliances: Dishwasher, Refrigerator, Double Oven, Cooktop
Days on Site: 6
Fireplace: Gas
Flooring: Wood, Tile
Lot Dimensions: .97
Parking: Garage Faces Side
Parking Notes: Garage Faces Side
Patio/Porch: Porch
Security: Smoke Detector(s)
Sewer: Public Sewer
Utilities: Water Available, Cable Connected
Water: Public
Room Sizes
Bedroom 1: 18x13
Bedroom 2: 13x10
Bedroom 3: 11x10
Bedroom 4: 16x12
Den: 18x15
Dining Room: 20x13
Living Room: 00x00
Listed By / Shown By
Listed By
Agency Name: Weichert, Realtors - Crunk Real Estate
Agency Phone: 7319254433
Shown By
Agency Title: Franklin Realty Inc.
Agency Phone: 865-484-0660

Estimate Your Payment
Estimated Payment
$ 3,907.48 per month $3,519.23 Principal & Interest $220.83 Property Tax $167.42 Homeowner's Insurance
175 Poplar St | MLS# 3611724
This single family home located at 175 Poplar St , Savannah, TN 38372 is currently listed for sale with an asking price of $574,000. This property was built in 1968 and has 4 bedrooms and 3 full and 1 partial baths with 3720 sq. ft. Poplar St is located in the Woodland Heights subdivision. Search Woodland Heights real estate on www.franklinrealty.com today.