
BEDS3
BATHS2 full 1 partial
SQUARE FEET1,040
MLS#3639197
STATUSActive
PROPERTY TYPEResidential - Single Family
SUBDIVISIONCloverleaf Est II
Property Description
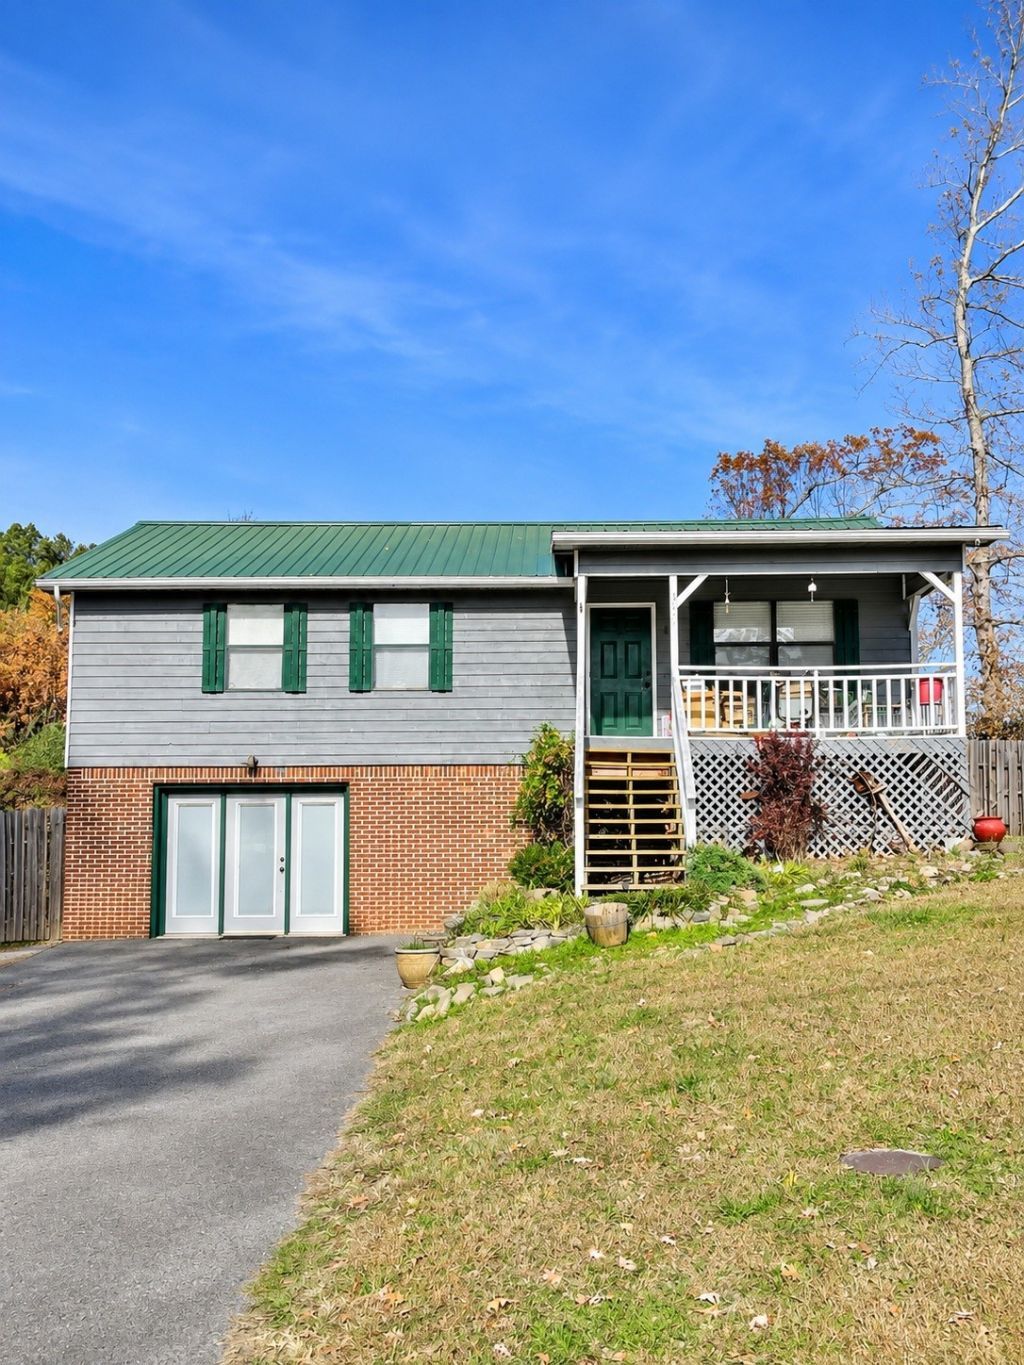
Welcome to 176 Starlet Circle NE, where comfort, flexibility, and extra space come together! Situated on approximately half an acre in Cleveland, this 3-bedroom home offers more than meets the eye. The main level provides comfortable everyday living, while the partially finished basement adds a whole new level of possibilities! Featuring its own exterior entrance, a second living area, additional flexible-use rooms, a bathroom, and a dedicated laundry area, the lower level offers plenty of room for hobbies, a home office, recreation, or guests. Outside, enjoy the spacious yard, deck, and the added benefit of a metal roof. With room to spread out both indoors and outdoors, this property offers the versatility you've been looking for. Conveniently located near shopping, dining, and everyday amenities. Schedule your private showing today and discover all the possibilities this home has to offer!
Property Features
Property Type: Residential - Single Family
Basement: Yes
Basement: Full, Partially Finished, Walk-Out Access
Cooling: Central Air
Heating: Central
Lot Size: 0.43 Acres
Roof Type: Metal
Stories: 1.0
Taxes: $733
Year Built: 1987
Amenities
Ceiling Fan(s)
High Speed Internet
Feature Descriptions
Appliances: Electric Range, Dishwasher, Refrigerator
Days on Site: 1
Exterior: Frame
Fencing: Back Yard
Flooring: Carpet, Concrete, Wood, Luxury Vinyl
Laundry: Electric Dryer Hookup, Washer Hookup
Lot: Cul-De-Sac
Parcel#: 058F F 02800 000
Patio/Porch: Deck, Covered, Porch
Sewer: Septic Tank
Topography: Cul-De-Sac
Utilities: Water Available
Water: Public
Local Schools
High School: Walker Valley High School
Middle School: Ocoee Middle School
Elementary School: Park View Elementary School
Listed By / Shown By
Listed By
Agency Name: Coldwell Banker Kinard Realty
Agency Phone: 4234765532
Shown By
Agency Title: Franklin Realty Inc.
Agency Phone: 865-484-0660

Estimate Your Payment
Estimated Payment
$ 1,917.25 per month $1,771.88 Principal & Interest $61.08 Property Tax $84.29 Homeowner's Insurance
176 Starlet Cir Ne | MLS# 3639197
This single family home located at 176 Starlet Cir Ne, Cleveland, TN 37323 is currently listed for sale with an asking price of $289,000. This property was built in 1987 and has 3 bedrooms and 2 full and 1 partial baths with 1040 sq. ft. Starlet Cir Ne is located in the Cloverleaf Est II subdivision. Search Cloverleaf Est II real estate on www.franklinrealty.com today.