
BEDS4
BATHS3 full
SQUARE FEET2,543
MLS#1361524
STATUSActive
PROPERTY TYPEResidential - Single Family
SUBDIVISIONWeston Hills
Property Description
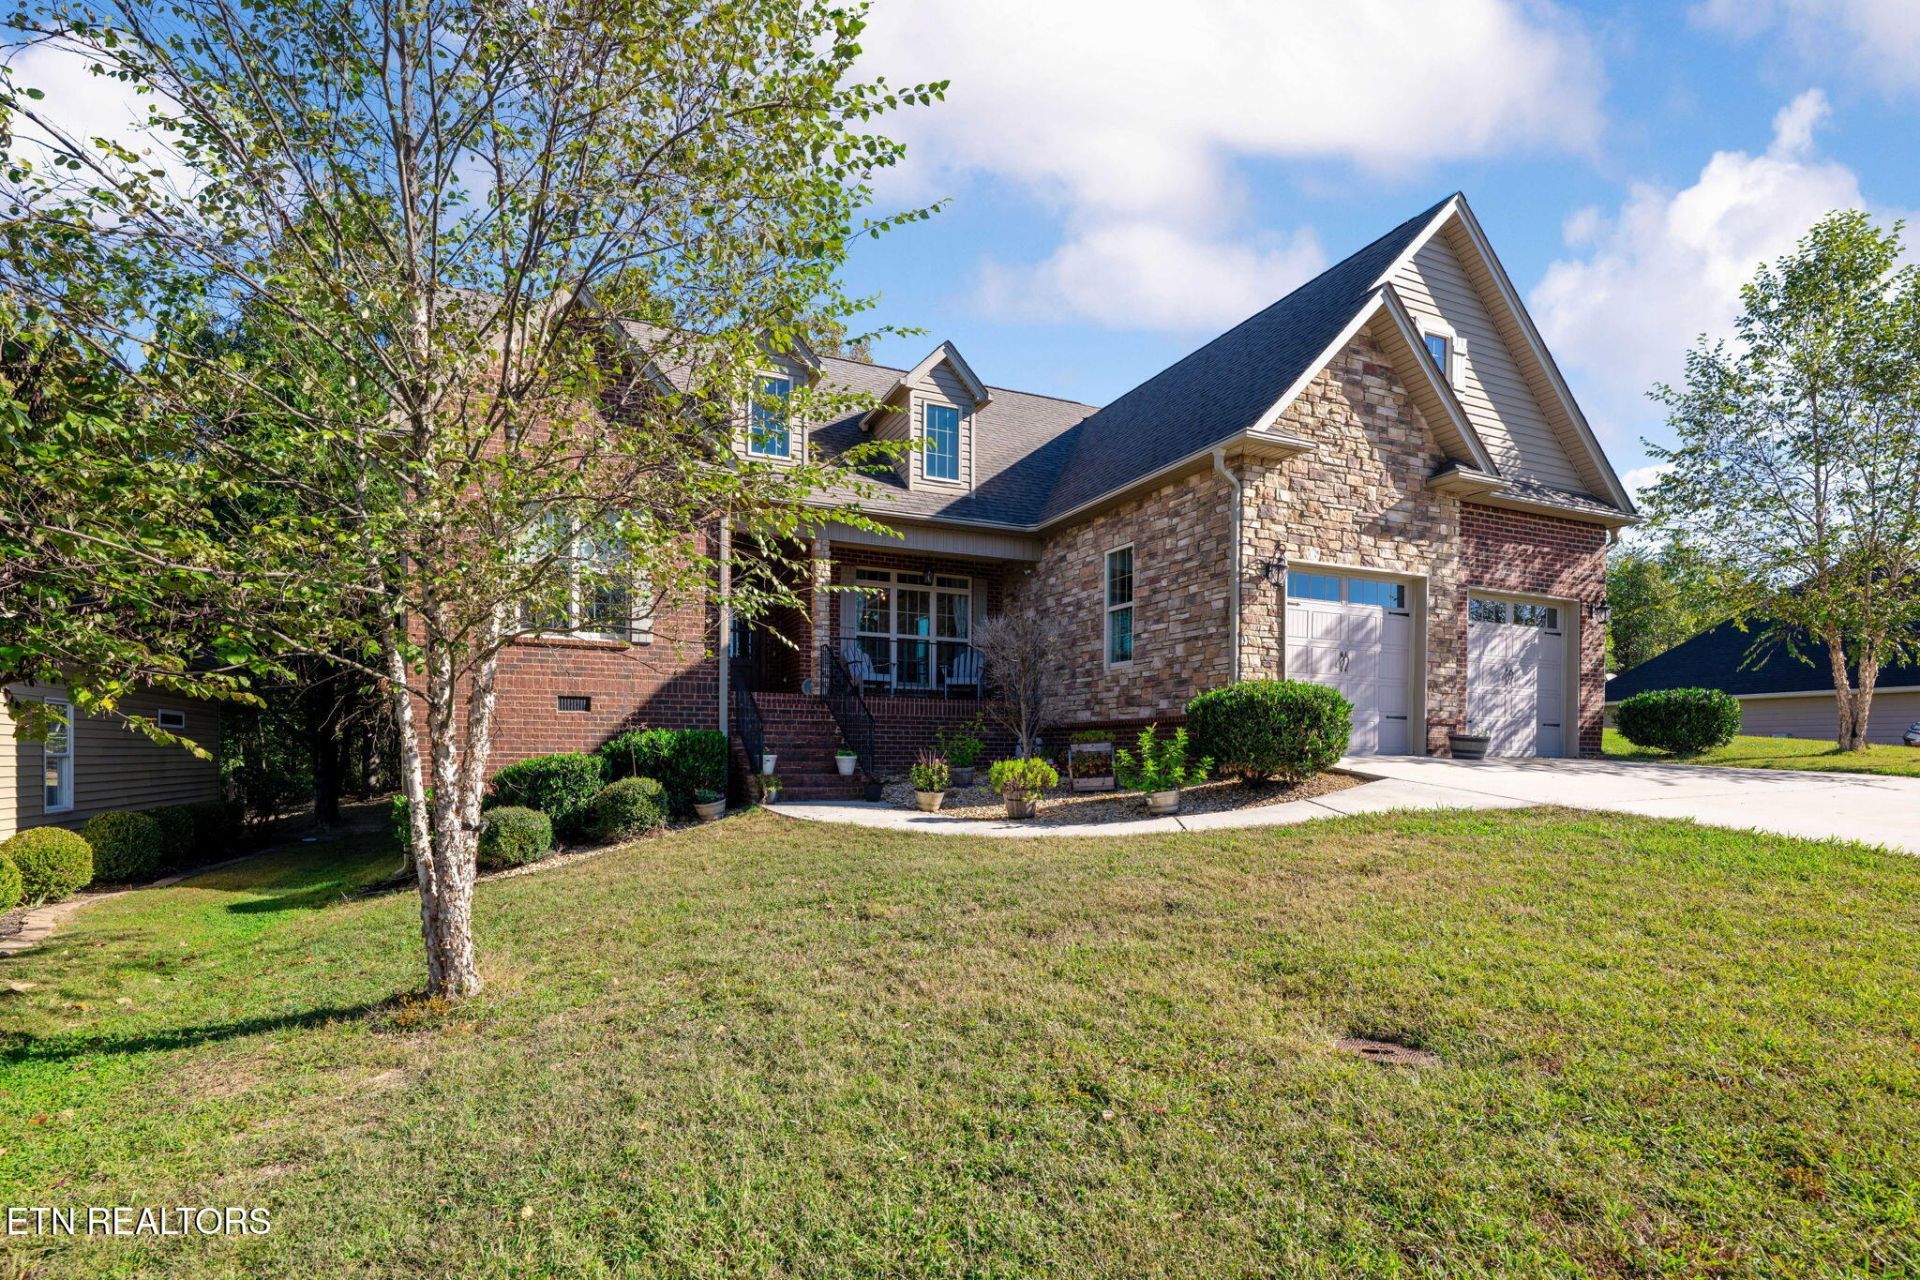
Welcome home to Weston Hills! Sitting at the top of the neighborhood, you'll have a level yard and gorgeous mountain views from the front. The house offers 4 bedrooms, with a primary suite on each level, formal dining, and a generous bonus room for your home gym, movie theater, school room, or whatever you can think of! Not only is there a 2 door attached garage on the main level, there is also a secondary garage for your lawn equipment and additional storage. On the cooler TN days, you can snuggle up in front of your gas fireplace or enjoy the 4 seasons room which is full of natural light. The backyard is easy to maintain and has a back porch for grilling or just enjoying the great outdoors from your own home. 1768 Overdale Drive offers a fantastic layout to give everyone in your family privacy but also an inviting open concept of the living area to bring everyone together. Although the sellers haven't been here long, they have recently repainted the home in addition to other home maintenance updates making this home truly turn key! If you are looking for a craftsman style home in a neighborhood that is conveniently located to the amenities of Cleveland, you'll want to schedule a showing at this one! Sellers are only moving due to a work transfer.
Property Features
Property Type: Residential - Single Family
Cooling: Central Cooling
Fireplaces: 1
Fuel Type: Electric, Gas
Garage: 2 car attached
Heating: Central, Natural Gas, Electric
Home Style: Traditional
Lot Size: 0.22 Acres
Amenities
Walk-In Closet(s)
Cathedral Ceiling(s)
Eat-in Kitchen
Feature Descriptions
Appliances: Dishwasher, Microwave, Range
Association/Condo Fee: 85/Yearly
Days on Site: 1
Exterior: Stone, Vinyl Siding, Brick, Frame
Fireplace: Insert, Gas Log
Flooring: Carpet, Hardwood
HOA Y/N: Yes
Lot: Level
Lot Dimensions: 94x106
Parcel #: 033N E 08500 000
Parking: Off-Street Parking, Attached, Main Level, Other
Sewer: Public Sewer
SQFT Total: 2543
Water: Public
Local Schools
High School: Cleveland
Middle School: Cleveland
Elementary School: Candy's Creek Cherokee
Listed By / Shown By
Listed By
Agency Name: Wallace TN Valley
Shown By
Agency Title: Franklin Realty Inc.
Agency Phone: 865-484-0660

Estimate Your Payment
Estimated Payment
$ 3,371.93 per month $3,218.81 Principal & Interest $0.00 Property Tax (data not provided by mls) $153.13 Homeowner's Insurance
1768 Overdale Drive | MLS# 1361524
This single family home located at 1768 Overdale Drive, Cleveland, TN 37312 is currently listed for sale with an asking price of $525,000. This property has 4 bedrooms and 3 full baths with 2543 sq. ft. Overdale Drive is located in the Weston Hills subdivision. Search Weston Hills real estate on www.franklinrealty.com today.