
BEDS3
BATHS2 full 1 partial
SQUARE FEET1,690
MLS#3626844
STATUSActive
PROPERTY TYPEResidential - Single Family
SUBDIVISIONCollege Park Sec 3
Property Description
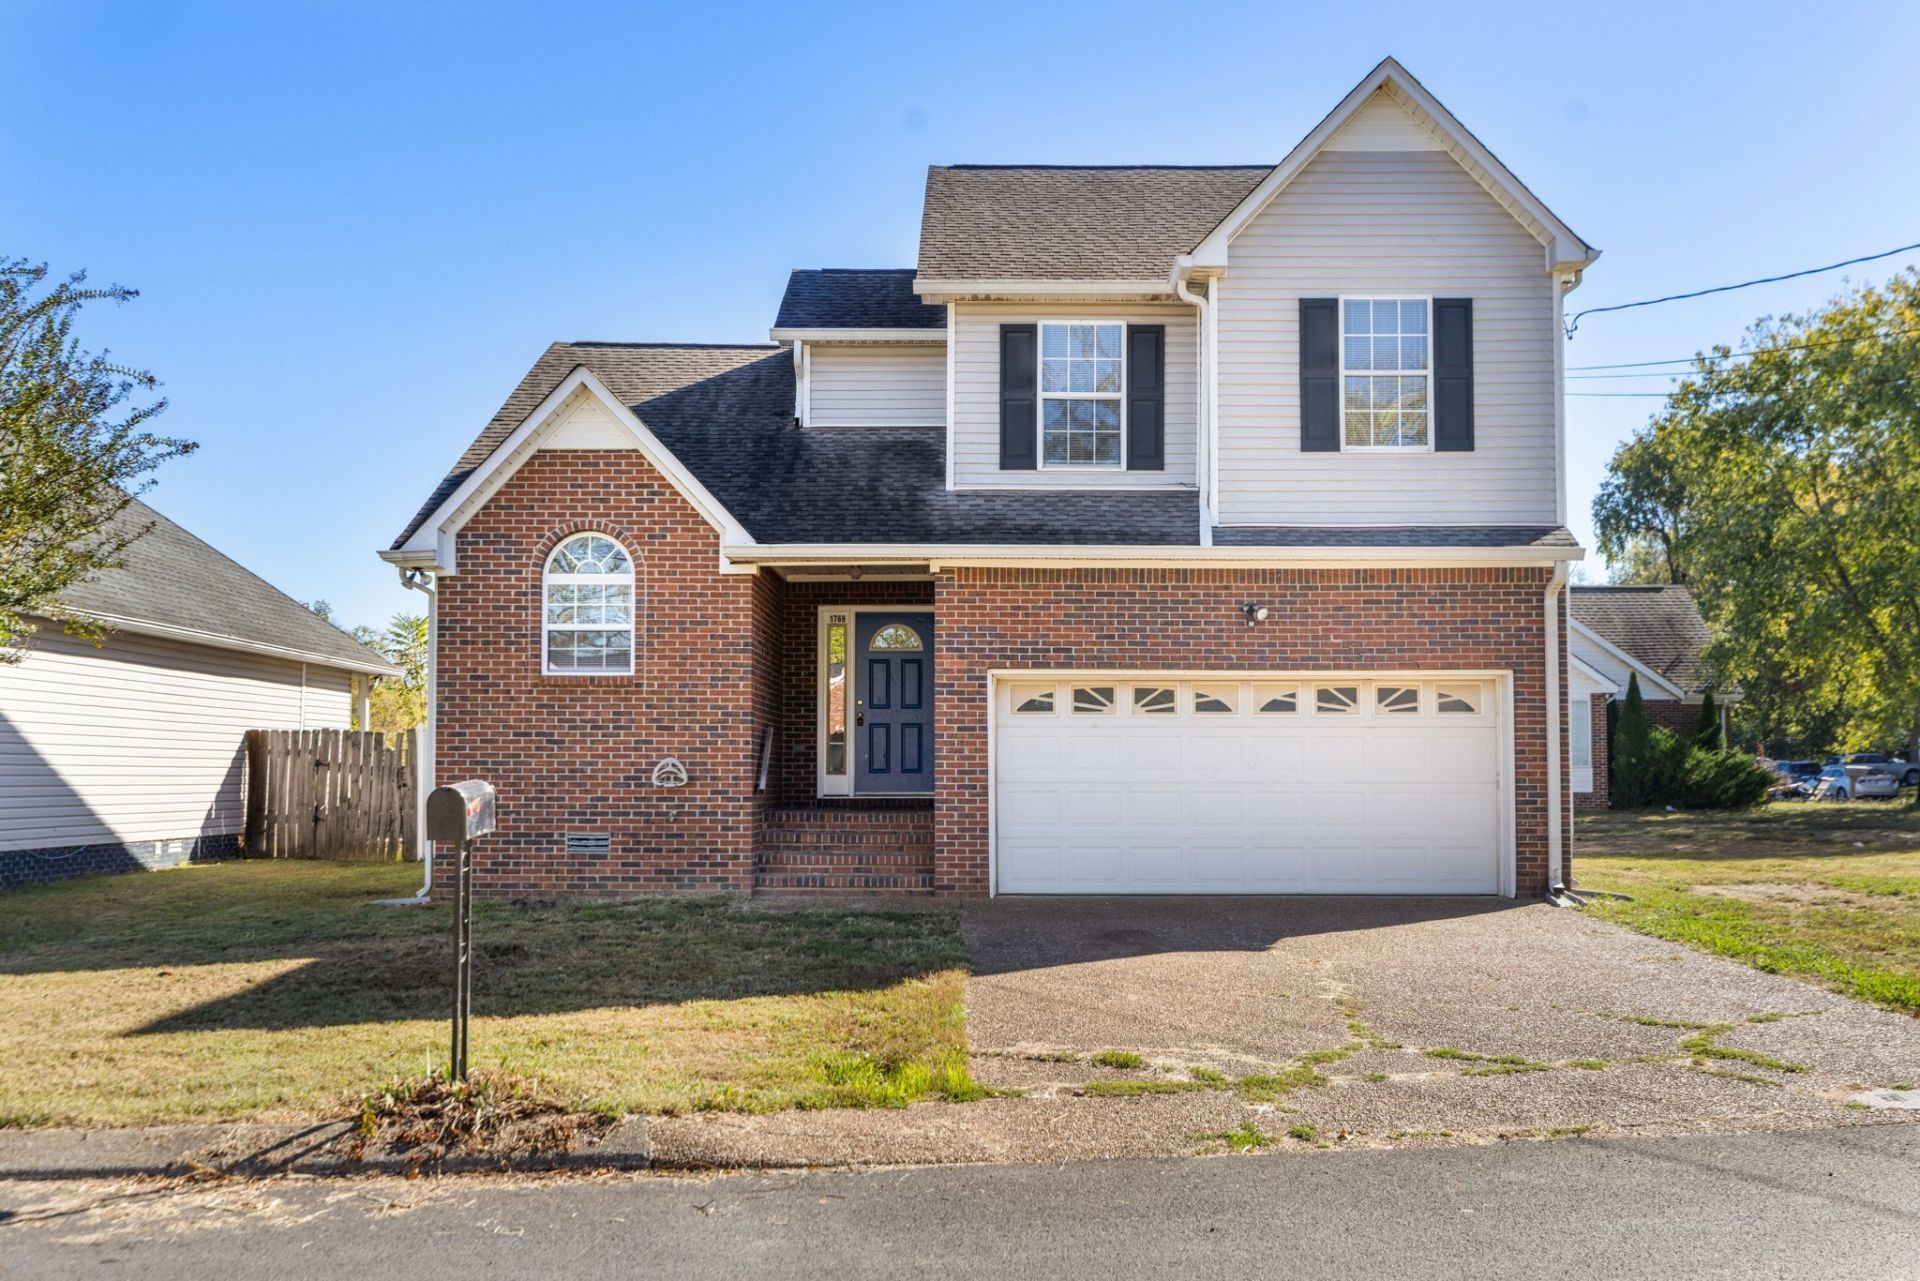
Welcome home to this charming well maintained, three-bedroom, two bath residence where the primary suite is downstairs for comfortable living. A cozy gas fireplace anchors the living space, perfect for cool Tennessee evenings and fresh new carpet adds warmth underfoot throughout. Step outside to a generous corner lot that offers extra privacy, room to garden, and that rare sense of space you don't find in typical neighborhoods. And you're never far from what matters - shopping, dining, parks, and everyday conveniences are all just minutes away. with the bedrooms spread across two levels, there's flexibility for a home office, a guest room, or room for the family to spread out. This is the kind of home that feels settled the moment you walk in.
Property Features
Property Type: Residential - Single Family
Basement: Crawl Space
Cooling: Central Air
Fireplaces: 1
Garage: 2 car attached
Heating: Central
Lot Size: 0.05 Acres
Roof Type: Shingle
Stories: 2.0
Taxes: $1,802
Year Built: 1997
Feature Descriptions
Appliances: Oven, Range, Dishwasher, Disposal, Microwave, Refrigerator
Days on Site: 1
Exterior: Brick
Fireplace: Gas
Flooring: Carpet, Vinyl
Laundry: Electric Dryer Hookup, Washer Hookup
Lot Dimensions: 20.00X100.00
Parcel#: 101B C 01100 000
Parking: Garage Faces Front
Parking Notes: Garage Faces Front
Patio/Porch: Deck
Sewer: Public Sewer
Utilities: Water Available
Water: Public
Room Sizes
Bedroom 1: 14x11
Bedroom 2: 13x18
Bedroom 3: 9x19
Dining Room: 12x9
Kitchen: 8x9
Living Room: 21x18
Local Schools
High School: Columbia Central High School
Middle School: Whitthorne Middle School
Elementary School: J E Woodard Elementary
Listed By / Shown By
Listed By
Agency Name: Tall Trees Real Estate LLC
Agency Phone: 9316981337
Shown By
Agency Title: Franklin Realty Inc.
Agency Phone: 865-484-0660

Estimate Your Payment
Estimated Payment
$ 2,269.67 per month $2,023.25 Principal & Interest $150.17 Property Tax $96.25 Homeowner's Insurance
1769 University Dr | MLS# 3626844
This single family home located at 1769 University Dr, Columbia, TN 38401 is currently listed for sale with an asking price of $330,000. This property was built in 1997 and has 3 bedrooms and 2 full and 1 partial baths with 1690 sq. ft. University Dr is located in the College Park Sec 3 subdivision. Search College Park Sec 3 real estate on www.franklinrealty.com today.