
BEDS3
BATHS2 full
SQUARE FEET1,821
MLS#3630443
STATUSActive
PROPERTY TYPEResidential - Single Family
SUBDIVISIONOak Tree Estates
Property Description
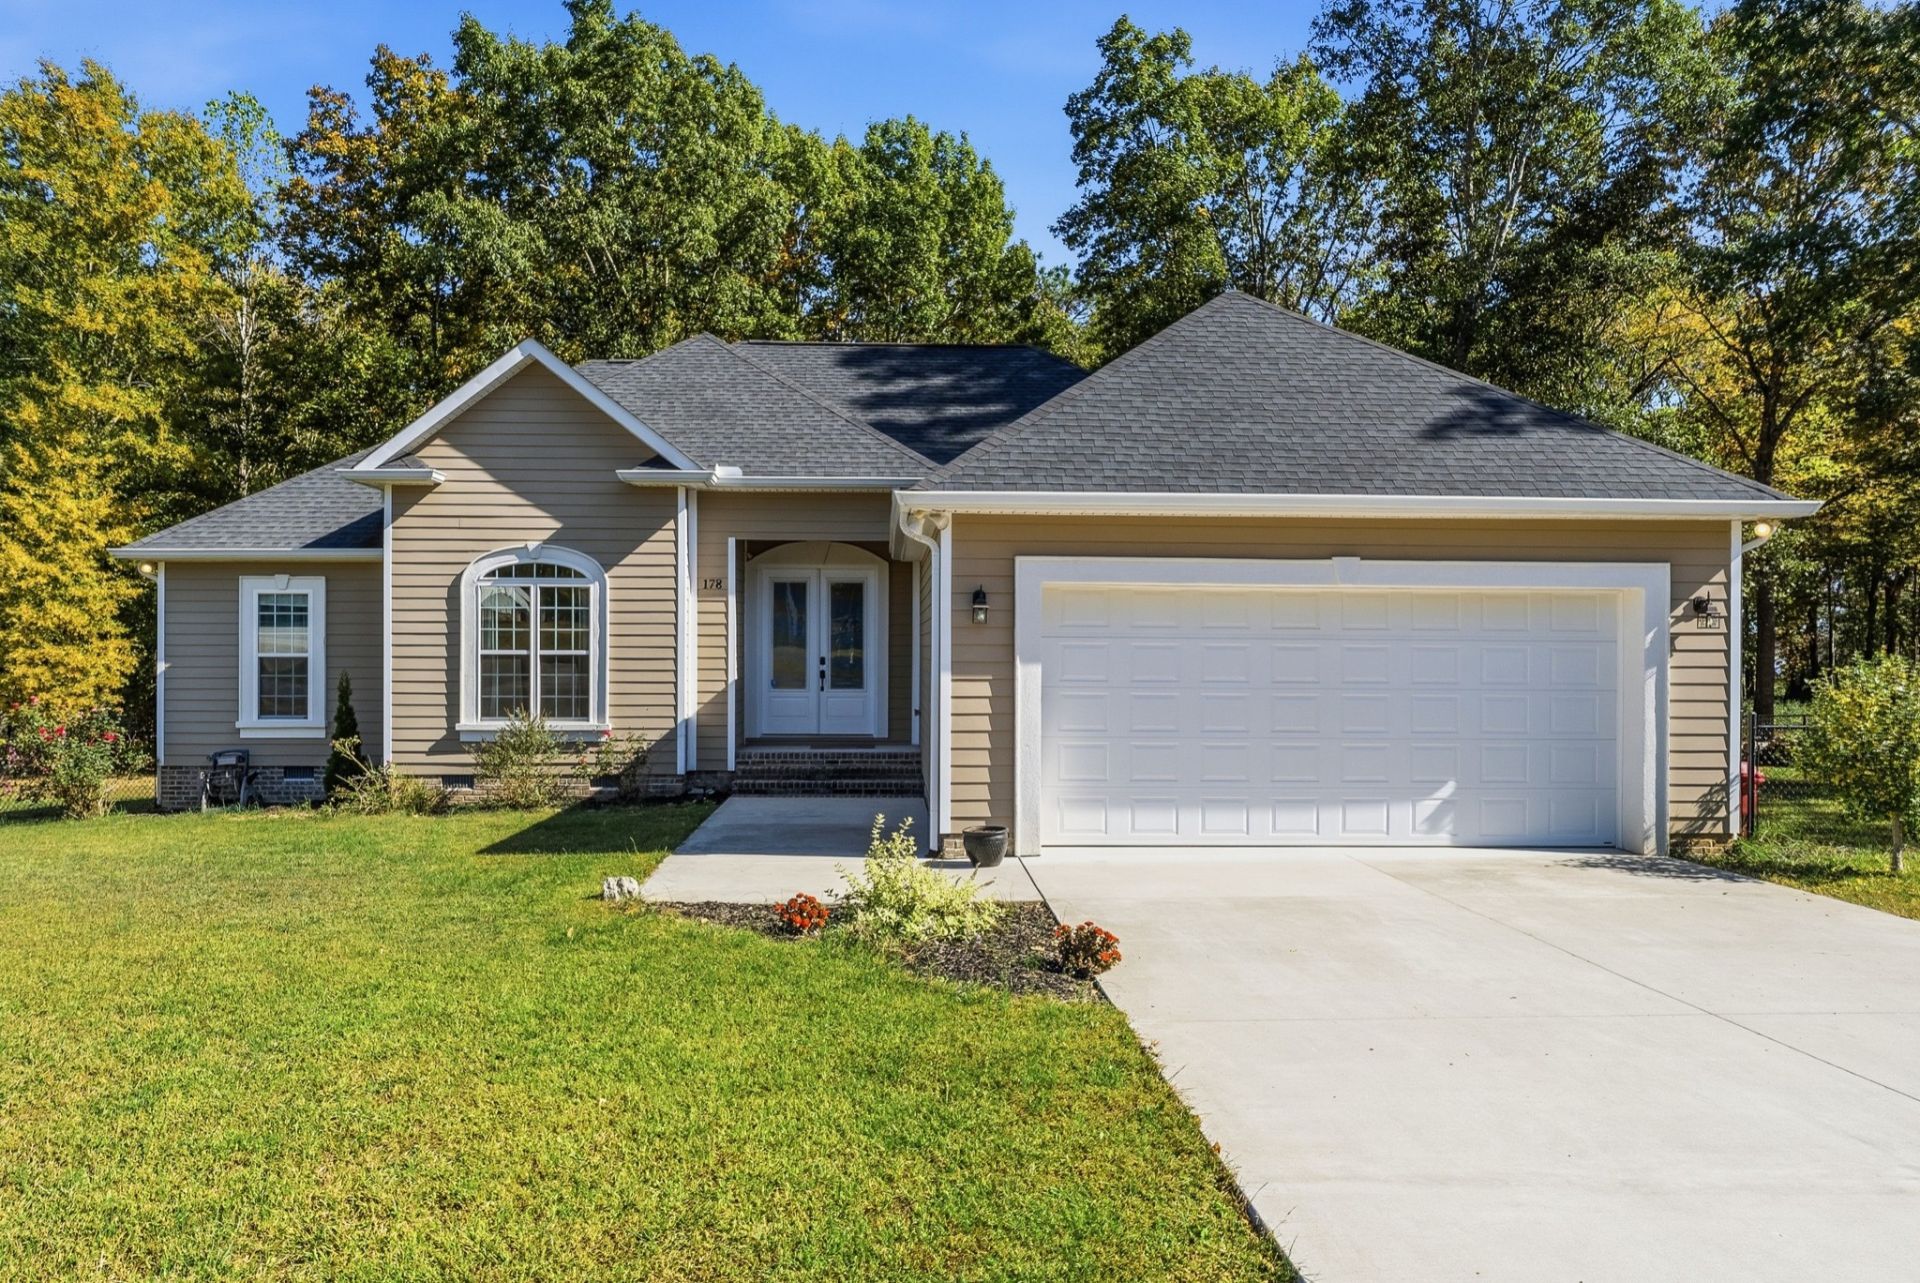
Beautiful 5 yr old home on 1.77 acres in a desirable cul-de-sac. Enjoy the perfect combination of privacy, space and convenience of this home located in a highly desirable location. Situated on 1.77 acres in a cul-de-sac, this property is 30 minutes to Murfreesboro and just minutes from the charm of beautiful downtown McMinnville.This well-maintained home offer 3 bedrooms, 2 bathrooms, plus an additional flexible room that would make a great home office, exercise room, craft room or possible 4th bedroom.The inviting open floor plan features beautiful hardwood floors, tile, marble countertops and a cozy gas fireplace. You'll also love the spacious walk-in-pantry, separate laundry room and 2 car attached garage.Step outside to enjoy the covered back porch overlooking a fenced in back yard with plenty of privacy and room for children and pets to play
Property Features
Property Type: Residential - Single Family
Basement: Crawl Space
Cooling: Central Air, Electric
Fireplaces: 1
Garage: 2 car attached
Heating: Central
Lot Size: 1.77 Acres
Roof Type: Shingle
Stories: 1.0
Taxes: $1,230
Year Built: 2021
Amenities
Ceiling Fan(s)
Extra Closets
High Ceilings
Open Floorplan
Pantry
Walk-In Closet(s)
High Speed Internet
Feature Descriptions
Appliances: Gas Range, Dishwasher, Disposal, Microwave, Refrigerator
Exterior: Hardboard Siding
Fencing: Back Yard
Fireplace: Gas, Great Room
Flooring: Wood, Tile
Laundry: Electric Dryer Hookup, Washer Hookup
Lot: Cul-De-Sac, Private, Wooded
Parcel#: 049P A 01700 000
Parking: Garage Door Opener, Garage Faces Front, Concrete
Parking Notes: Garage Door Opener, Garage Faces Front, Concrete
Patio/Porch: Porch, Covered
Sewer: Septic Tank
Topography: Cul-De-Sac, Private, Wooded
Utilities: Electricity Available, Water Available, Cable Connected
Water: Private
Room Sizes
Bedroom 1: 14x14
Bedroom 2: 12x11
Bedroom 3: 15x11
Other Room: 11x11
Local Schools
High School: Warren County High School
Middle School: Warren County Middle School
Elementary School: Hickory Creek School
Listed By / Shown By
Listed By
Agency Name: Reliant Realty ERA Powered
Agency Phone: 6156173551
Shown By
Agency Title: Franklin Realty Inc.
Agency Phone: 865-484-0660

Estimate Your Payment
Estimated Payment
$ 2,922.08 per month $2,691.54 Principal & Interest $102.50 Property Tax $128.04 Homeowner's Insurance
178 Elm Crest Cir | MLS# 3630443
This single family home located at 178 Elm Crest Cir , Mc Minnville, TN 37110 is currently listed for sale with an asking price of $439,000. This property was built in 2021 and has 3 bedrooms and 2 full baths with 1821 sq. ft. Elm Crest Cir is located in the Oak Tree Estates subdivision. Search Oak Tree Estates real estate on www.franklinrealty.com today.