
BEDS4
BATHS2 full 1 partial
SQUARE FEET2,591
MLS#3638308
STATUSActive
PROPERTY TYPEResidential - Single Family
SUBDIVISIONWestview Sec 2
Property Description
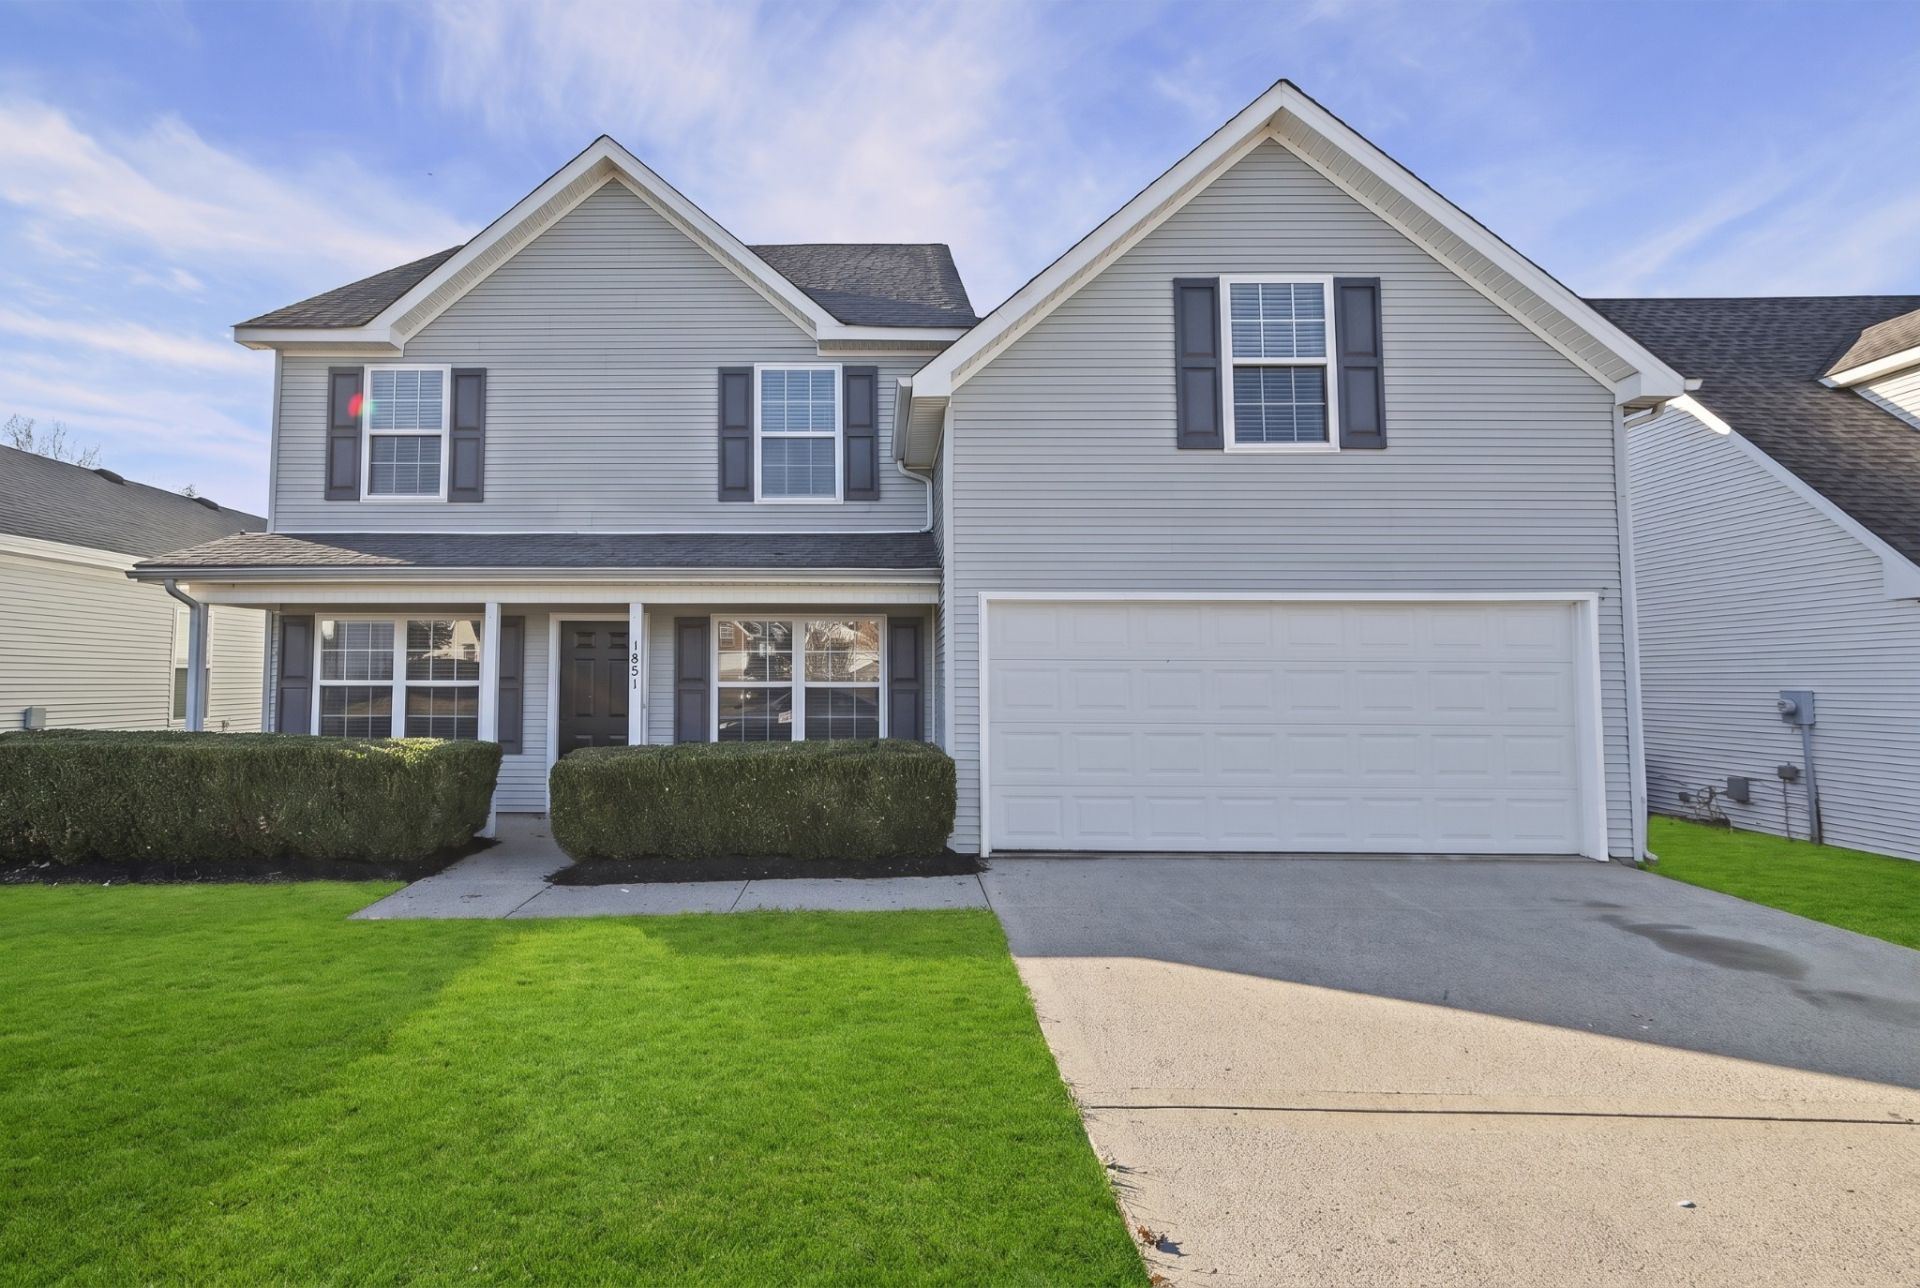
Welcome to 1801 Antebellum in Murfreesboro, a freshly painted 4-bedroom, 2.5-bath home with NO HOA! The open-concept layout flows naturally between the living, dining, and kitchen spaces, making everyday living and entertaining feel effortless. The kitchen offers appliances, modern cabinetry, a pantry, and generous storage, and all kitchen appliances remain. Durable LVT flooring runs throughout the main living areas.The large primary suite is on the main floor, with a walk-in closet, private bath, and a garden tub for soaking. A downstairs office adds flexibility for working from home, and the additional bedrooms are ready for guests or a growing household. Step outside to the spacious backyard and deck, ready for summer cookouts, morning coffee, or evenings unwinding. You're just minutes from I-24, shopping, dining, parks, and schools in one of Murfreesboro's most accessible locations. Ask about a 1% lender credit when using our preferred lender. Schedule your showing today!
Property Features
Property Type: Residential - Single Family
Basement: Crawl Space, None
Cooling: Central Air, Electric
Garage: 2 car attached
Heating: Central, Electric
Lot Size: 0.39 Acres
Roof Type: Shingle
Stories: 2.0
Taxes: $2,520
Year Built: 2004
Amenities
Ceiling Fan(s)
Walk-In Closet(s)
Feature Descriptions
Appliances: Electric Range, Dishwasher, Microwave
Days on Site: 1
Exterior: Vinyl Siding
Flooring: Carpet, Vinyl
Lot Dimensions: 48.56 X 336.53 IRR
Parcel#: 101H D 04100 R0062069
Parking: Garage Faces Front, Concrete
Parking Notes: Garage Faces Front, Concrete
Patio/Porch: Patio, Covered, Deck
Security: Fire Alarm
Sewer: Sewer Available
Utilities: Electricity Available, Water Available, Sewer Available
Water: Public
Room Sizes
Bedroom 1: 15x12
Bedroom 2: 18x15
Bedroom 3: 12x9
Bedroom 4: 10x10
Recreation Room: 20x18
Dining Room: 10x9
Kitchen: 25x9
Living Room: 16x13
Other Room: 9x8
Other Room 2: 9x9
Local Schools
High School: Blackman High School
Middle School: Rockvale Middle School
Elementary School: Scales Elementary School
Listed By / Shown By
Listed By
Agency Name: Keller Williams Realty Nashville/Franklin
Agency Phone: 6157781818
Shown By
Agency Title: Franklin Realty Inc.
Agency Phone: 865-484-0660

Estimate Your Payment
Estimated Payment
$ 2,939.02 per month $2,605.09 Principal & Interest $210.00 Property Tax $123.93 Homeowner's Insurance
1801 Antebellum Dr | MLS# 3638308
This single family home located at 1801 Antebellum Dr, Murfreesboro, TN 37128 is currently listed for sale with an asking price of $424,900. This property was built in 2004 and has 4 bedrooms and 2 full and 1 partial baths with 2591 sq. ft. Antebellum Dr is located in the Westview Sec 2 subdivision. Search Westview Sec 2 real estate on www.franklinrealty.com today.