
BEDS3
BATHS3 full
SQUARE FEET2,535
MLS#1352190
STATUSActive
PROPERTY TYPEResidential - Single Family
SUBDIVISIONShady Glen S/D Unit I
Property Description
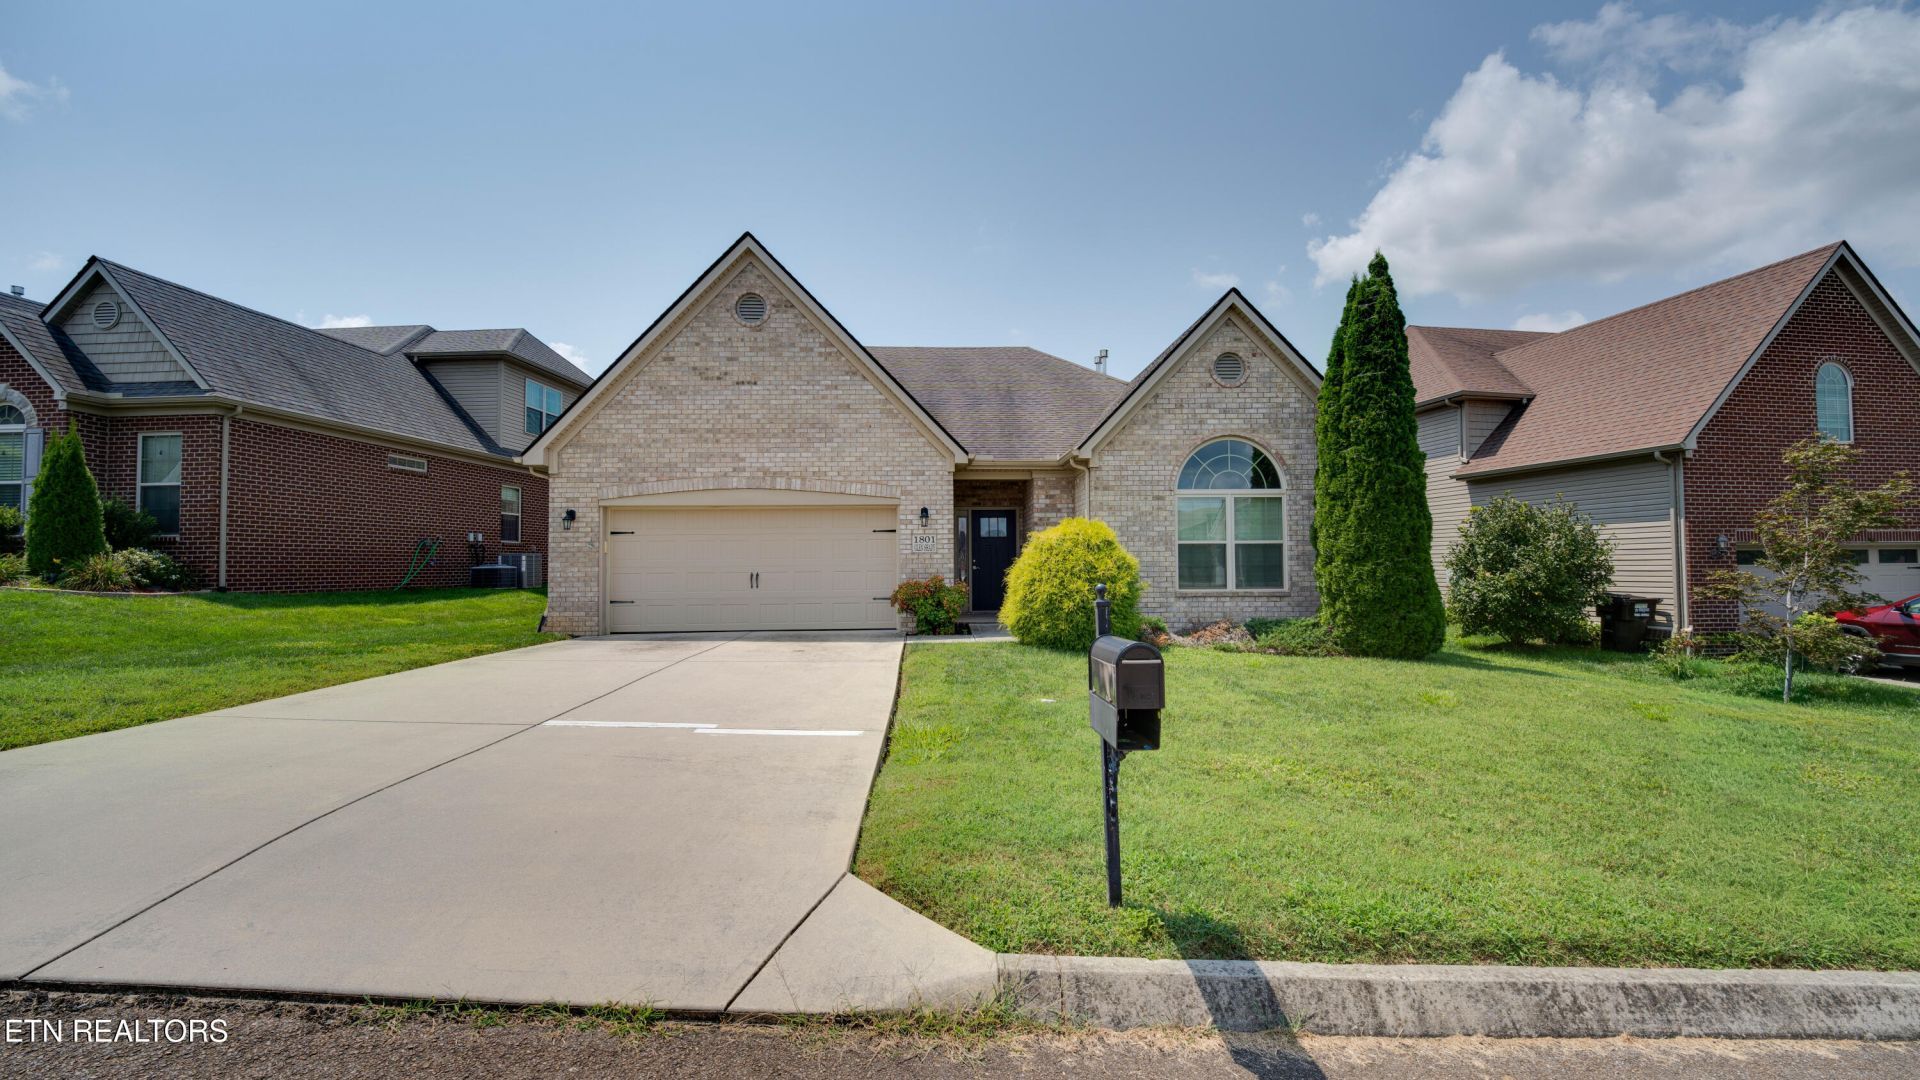
Welcome to 1801 Glen Shady Blvd! Located in the highly desirable Farragut/Choto area, this beautiful 3-bedroom, 3-full-bath home offers comfortable living, functional spaces, and an unbeatable location. The spacious primary suite is conveniently located on the main level, providing a private retreat with easy accessibility. Two additional bedrooms, two full bathrooms, and bonus space offer plenty of room for family, guests, or a home office.Step outside and enjoy the fully fenced, flat backyard--it provides plenty of space for pets, play, entertaining, or simply relaxing outdoors.Situated in the sought-after Farragut area, this home offers convenient access to shopping, dining, parks, and schools. All while tucked away in a welcoming residential setting. Whether you're looking for room to grow or a home that combines convenience with comfortable living, 1801 Glen Shady Blvd is ready to welcome you home!
Property Features
Property Type: Residential - Single Family
Cooling: Central Cooling
Fireplaces: 1
Fuel Type: Electric, Gas
Garage: 2 car attached
Heating: Central, Natural Gas, Electric
Home Style: Traditional
Lot Size: 0.21 Acres
Amenities
Walk-In Closet(s)
Kitchen Island
Pantry
Breakfast Bar
Eat-in Kitchen
Windows - Vinyl
Feature Descriptions
Appliances: Tankless Water Heater, Dishwasher, Disposal, Range
Association/Condo Fee: 300/Yearly
Community Features: Sidewalks
Days on Site: 12
Exterior: Brick, Frame
Fireplace: Stone, Gas Log
Flooring: Carpet, Hardwood, Tile
HOA Y/N: Yes
Lot: Level
Lot Dimensions: 67.66 X 152.10 X IRR
Parcel #: 169CD066
Parking: Garage Door Opener, Attached
Security Features: Smoke Detector
Sewer: Public Sewer
Special View Info: Other
SQFT Total: 2535
View: Other
Water: Public
Local Schools
High School: Farragut
Middle School: Farragut
Elementary School: Northshore
Listed By / Shown By
Listed By
Agency Name: Southland Realtors, Inc
Shown By
Agency Title: Franklin Realty Inc.
Agency Phone: 865-484-0660

Estimate Your Payment
Estimated Payment
$ 3,852.99 per month $3,678.02 Principal & Interest $0.00 Property Tax (data not provided by mls) $174.97 Homeowner's Insurance
1801 Glen Shady Blvd | MLS# 1352190
This single family home located at 1801 Glen Shady Blvd, Knoxville, TN 37922 is currently listed for sale with an asking price of $599,900. This property has 3 bedrooms and 3 full baths with 2535 sq. ft. Glen Shady Blvd is located in the Shady Glen S/D Unit I subdivision. Search Shady Glen S/D Unit I real estate on www.franklinrealty.com today.