
BEDS1
BATHS1 full
SQUARE FEET768
MLS#3602041
STATUSActive
PROPERTY TYPEResidential -
SUBDIVISIONBristol On Broadway
Property Description
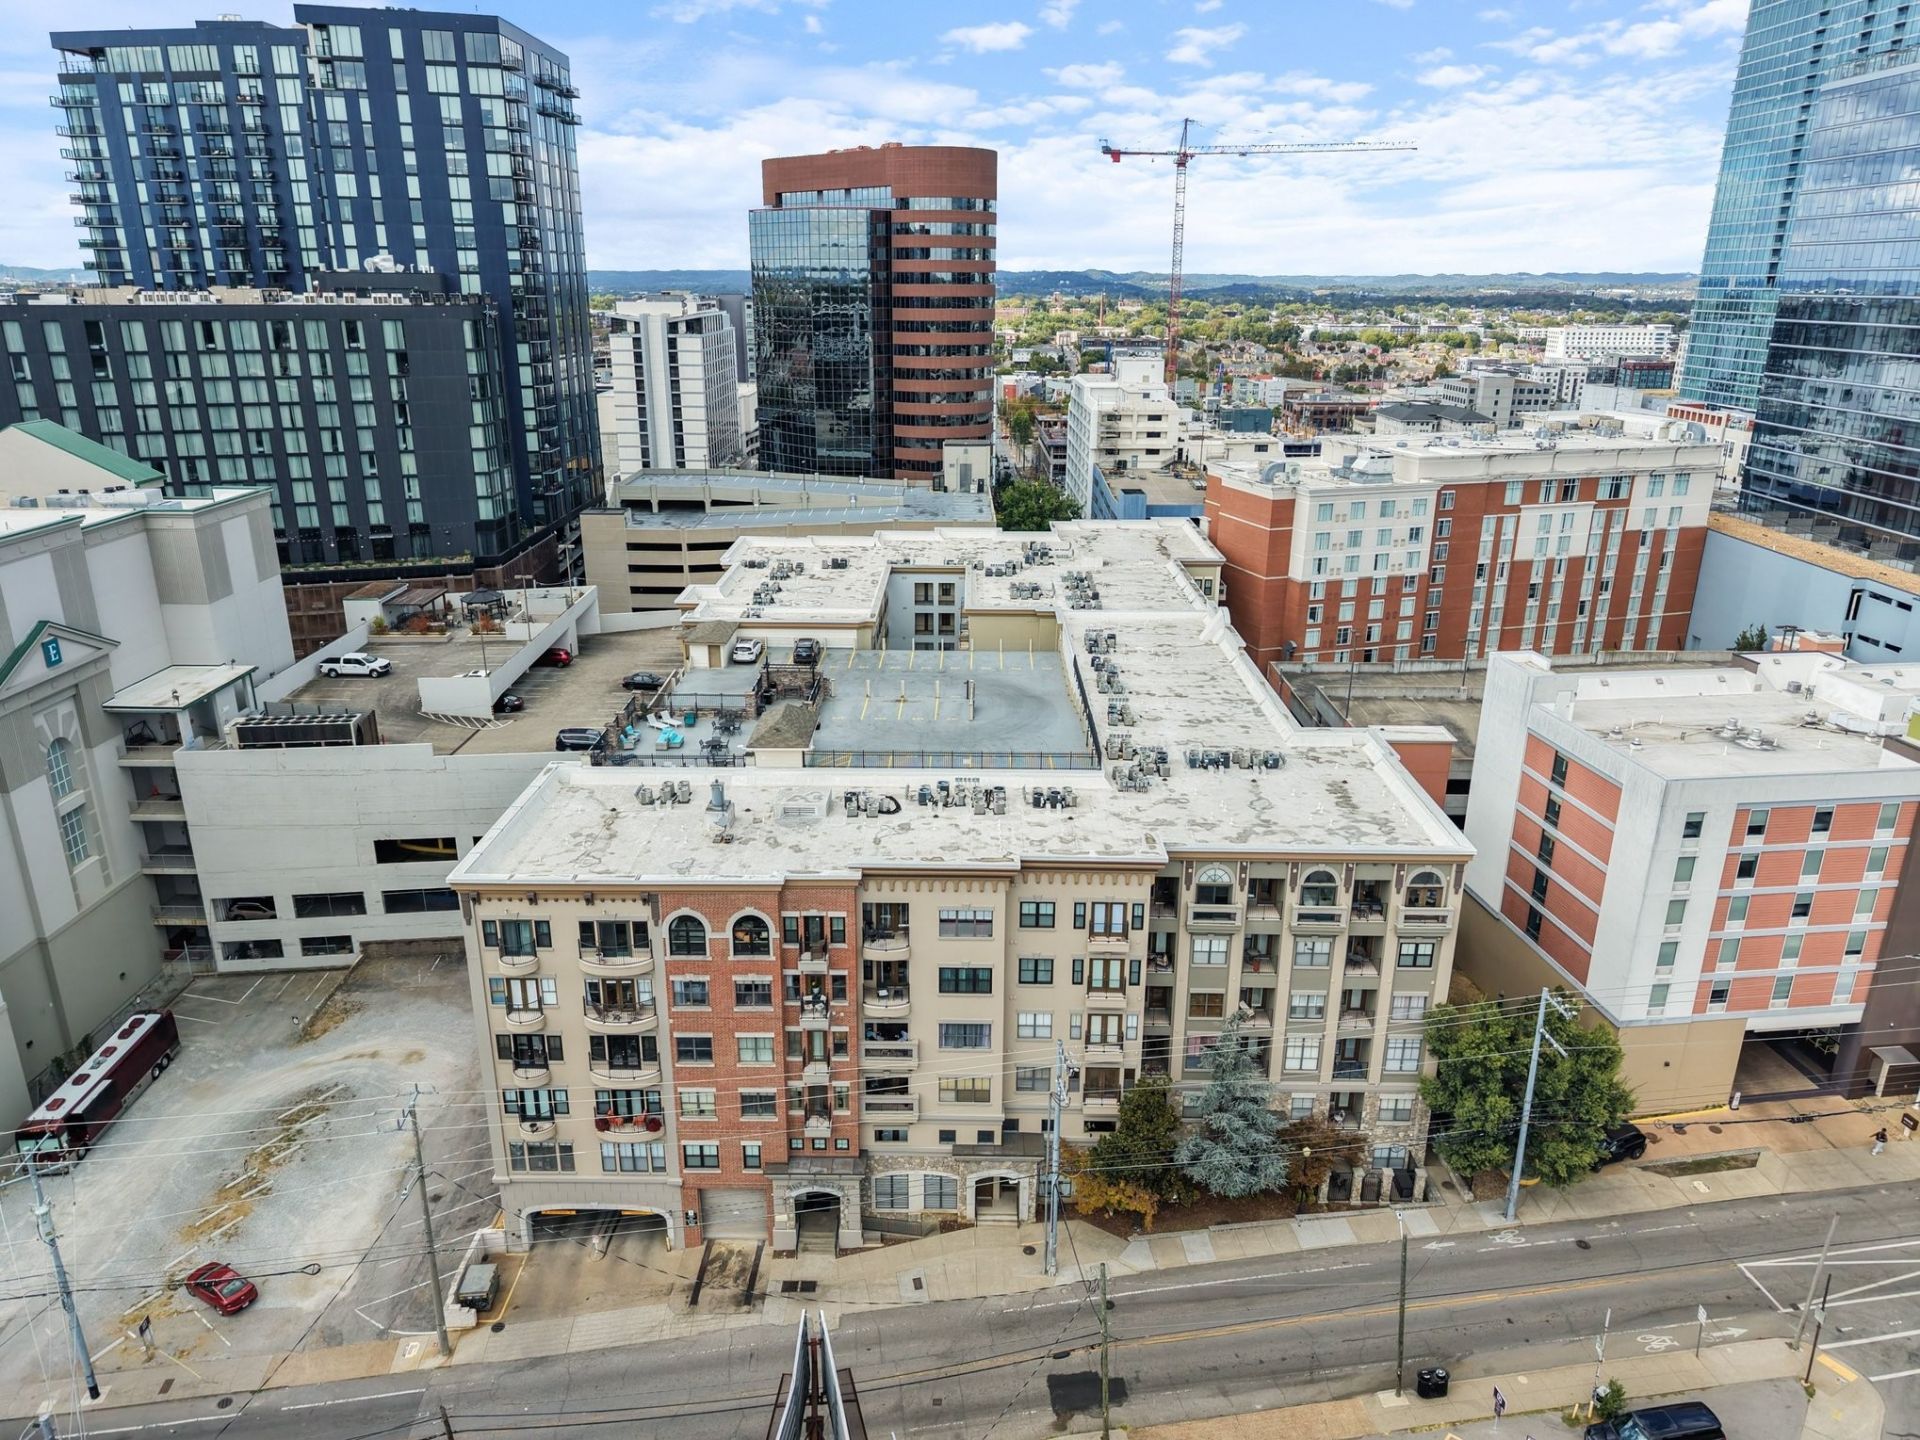
Welcome to your own little slice of Midtown at the Bristol on Broadway! This oversized corner condo offers one bedroom, solid flooring throughout, and a private premium view balcony perfect for taking in a little fresh air above the city. The updated kitchen is ready for everything from morning coffee to dinner with friends, featuring generous cabinet storage, a center island, and a pantry. Two deeded parking spaces make coming and going a breeze, with both spaces conveniently located directly across from the unit in the garage on the same level. When it is time to unwind or entertain, the building offers plenty of places to enjoy, including a welcoming clubroom with workspaces and an entertaining kitchen, a beautiful courtyard centered around an oversized fountain, and a state of the art workout facility. Head up to the rooftop patio for grilling, entertaining, or simply enjoying the open air and city views. There is even a dedicated dog area on site for four legged companions. Add in the unbeatable Midtown location, convenient amenities, private balcony, and thoughtful layout, and this condo offers a fun and effortless way to enjoy city living.
Property Features
Property Type: Residential -
Basement: None
Cooling: Central Air, Electric
Garage: 2
Heating: Central, Electric
Lot Size: 0.02 Acres
Stories: 1.0
Taxes: $2,620
Year Built: 2005
Amenities
Elevator
Entrance Foyer
Extra Closets
Open Floorplan
Pantry
High Speed Internet
Smart Lock(s)
Feature Descriptions
Appliances: Electric Oven, Electric Range, Dishwasher, Disposal, Dryer, Microwave, Refrigerator, Washer
Association Amenities: Clubhouse, Dog Park, Fitness Center, Sidewalks
Days on Site: 13
Exterior: Brick, Stucco
Flooring: Concrete
HOA Fee: 450/ Monthly
Laundry: Electric Dryer Hookup, Washer Hookup
Parcel#: 092160D42700CO
Parking: Assigned
Parking Notes: Assigned
Patio/Porch: Patio, Covered
Sewer: Public Sewer
Utilities: Electricity Available, Water Available
Water: Public
Room Sizes
Bedroom 1: 14x13
Kitchen: 17x12
Living Room: 24x14
Local Schools
High School: Hillsboro Comp High School
Middle School: West End Middle School
Elementary School: Eakin Elementary
Listed By / Shown By
Listed By
Agency Name: Redfin Corporation
Agency Phone: 6153232047
Shown By
Agency Title: Franklin Realty Inc.
Agency Phone: 865-484-0660

Estimate Your Payment
Estimated Payment
$ 2,202.96 per month $1,894.50 Principal & Interest $218.33 Property Tax $90.13 Homeowner's Insurance
1803 Broadway , Unit 427 | MLS# 3602041
This home located at 1803 Broadway , Unit 427, Nashville, TN 37203 is currently listed for sale with an asking price of $309,000. This property was built in 2005 and has 1 bedrooms and 1 full baths with 768 sq. ft. Broadway , Unit 427 is located in the Bristol On Broadway subdivision. Search Bristol On Broadway real estate on www.franklinrealty.com today.