
BEDS1
BATHS1 full
SQUARE FEET796
MLS#3613093
STATUSActive
PROPERTY TYPEResidential - Condominium
SUBDIVISIONBristol On Broadway
Property Description
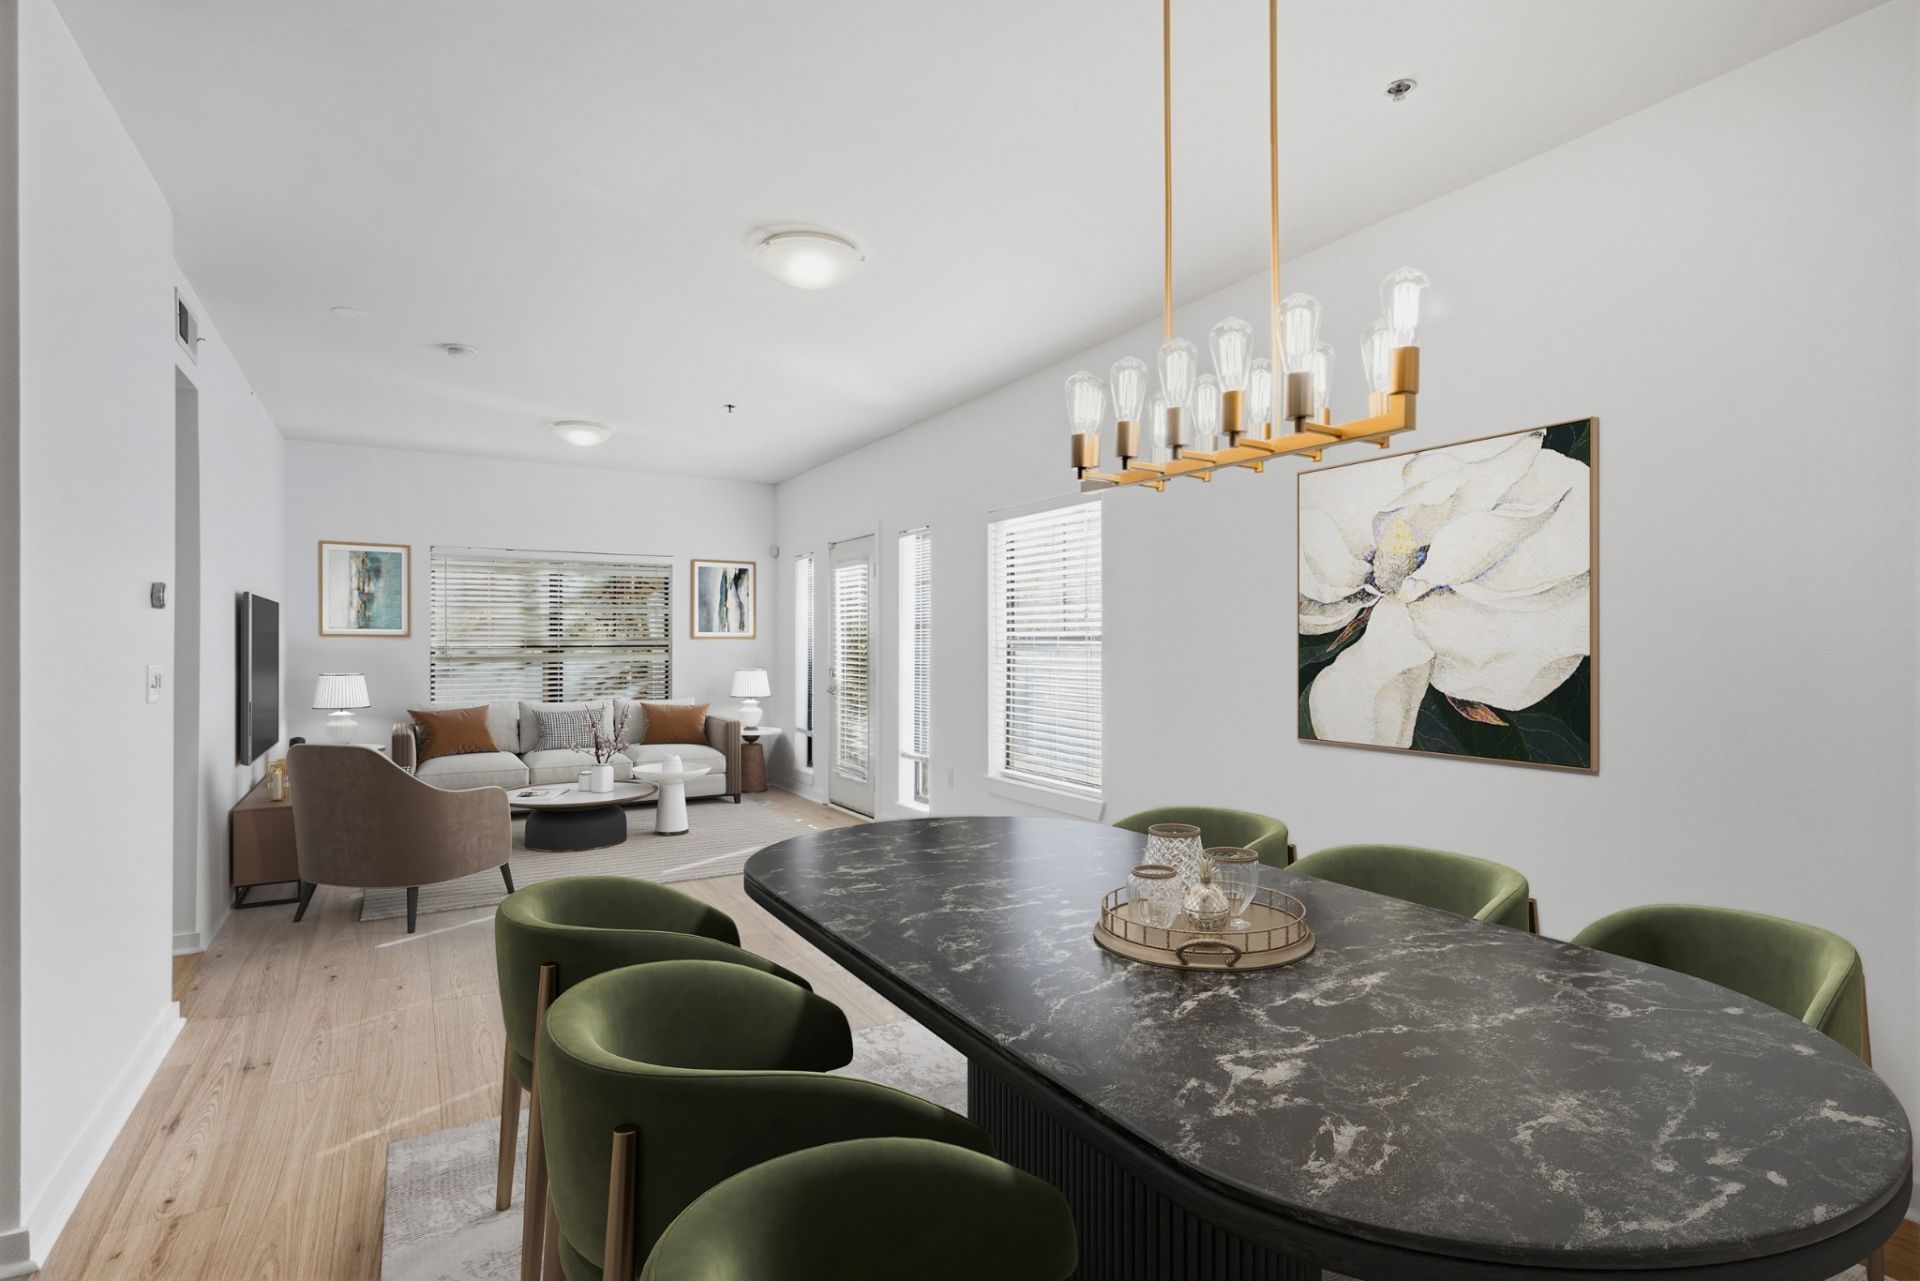
Welcome to Bristol on Broadway! Gorgeous corner unit with an abundance of natural light nestled in the heart of Midtown! Brand new floors throughout the main living area. Updated Kitchen with quartz countertops, filtered water tap and peninsula for barstool seating, room for a dining table ready to host supper club AND additional space to work from home. Private balcony. New 2026 washer/dryer in unit. Includes one dedicated parking space in attached parking garage. Bristol on Broadway offers an extremely well-outfitted fitness center, roof deck to watch the fireworks and view the glow of the downtown skyline, onsite staff and secure package room. ALL within steps of Vanderbilt, Midtown, Music Row, the Gulch + Downtown! Your Nashville pied-à -terre awaits!
Property Features
Property Type: Residential - Condominium
Basement: None
Cooling: Central Air, Electric
Garage: 1
Heating: Central, Electric
Lot Size: 0.01 Acres
Stories: 1.0
Taxes: $2,693
Year Built: 2005
Amenities
Entrance Foyer
Extra Closets
High Ceilings
Open Floorplan
Pantry
Balcony
Feature Descriptions
Appliances: Oven, Range, Dishwasher, Dryer, Microwave, Refrigerator, Washer
Association Amenities: Clubhouse, Dog Park, Fitness Center, Gated
Days on Site: 3
Exterior: Brick
Flooring: Carpet, Concrete, Wood
HOA Fee: 490/ Monthly
Parcel#: 092160D20300CO
Parking: Assigned
Parking Notes: Assigned
Security: Fire Alarm, Fire Sprinkler System, Security Gate, Security System, Smoke Detector(s)
Sewer: Public Sewer
Utilities: Electricity Available, Water Available
Water: Public
Room Sizes
Bedroom 1: 13x11
Kitchen: 9x8
Living Room: 12x21
Local Schools
High School: Hillsboro Comp High School
Middle School: West End Middle School
Elementary School: Eakin Elementary
Listed By / Shown By
Listed By
Agency Name: Onward Real Estate
Agency Phone: 6156568599
Shown By
Agency Title: Franklin Realty Inc.
Agency Phone: 865-484-0660

Estimate Your Payment
Estimated Payment
$ 2,246.93 per month $1,930.67 Principal & Interest $224.42 Property Tax $91.85 Homeowner's Insurance
1803 Broadway, Unit 203 | MLS# 3613093
This condo located at 1803 Broadway, Unit 203, Nashville, TN 37203 is currently listed for sale with an asking price of $314,900. This property was built in 2005 and has 1 bedrooms and 1 full baths with 796 sq. ft. Broadway, Unit 203 is located in the Bristol On Broadway subdivision. Search Bristol On Broadway real estate on www.franklinrealty.com today.