
BEDS3
BATHS3 full
SQUARE FEET1,980
MLS#3618670
STATUSActive
PROPERTY TYPEResidential -
SUBDIVISIONCahal Avenue Townhomes
Property Description
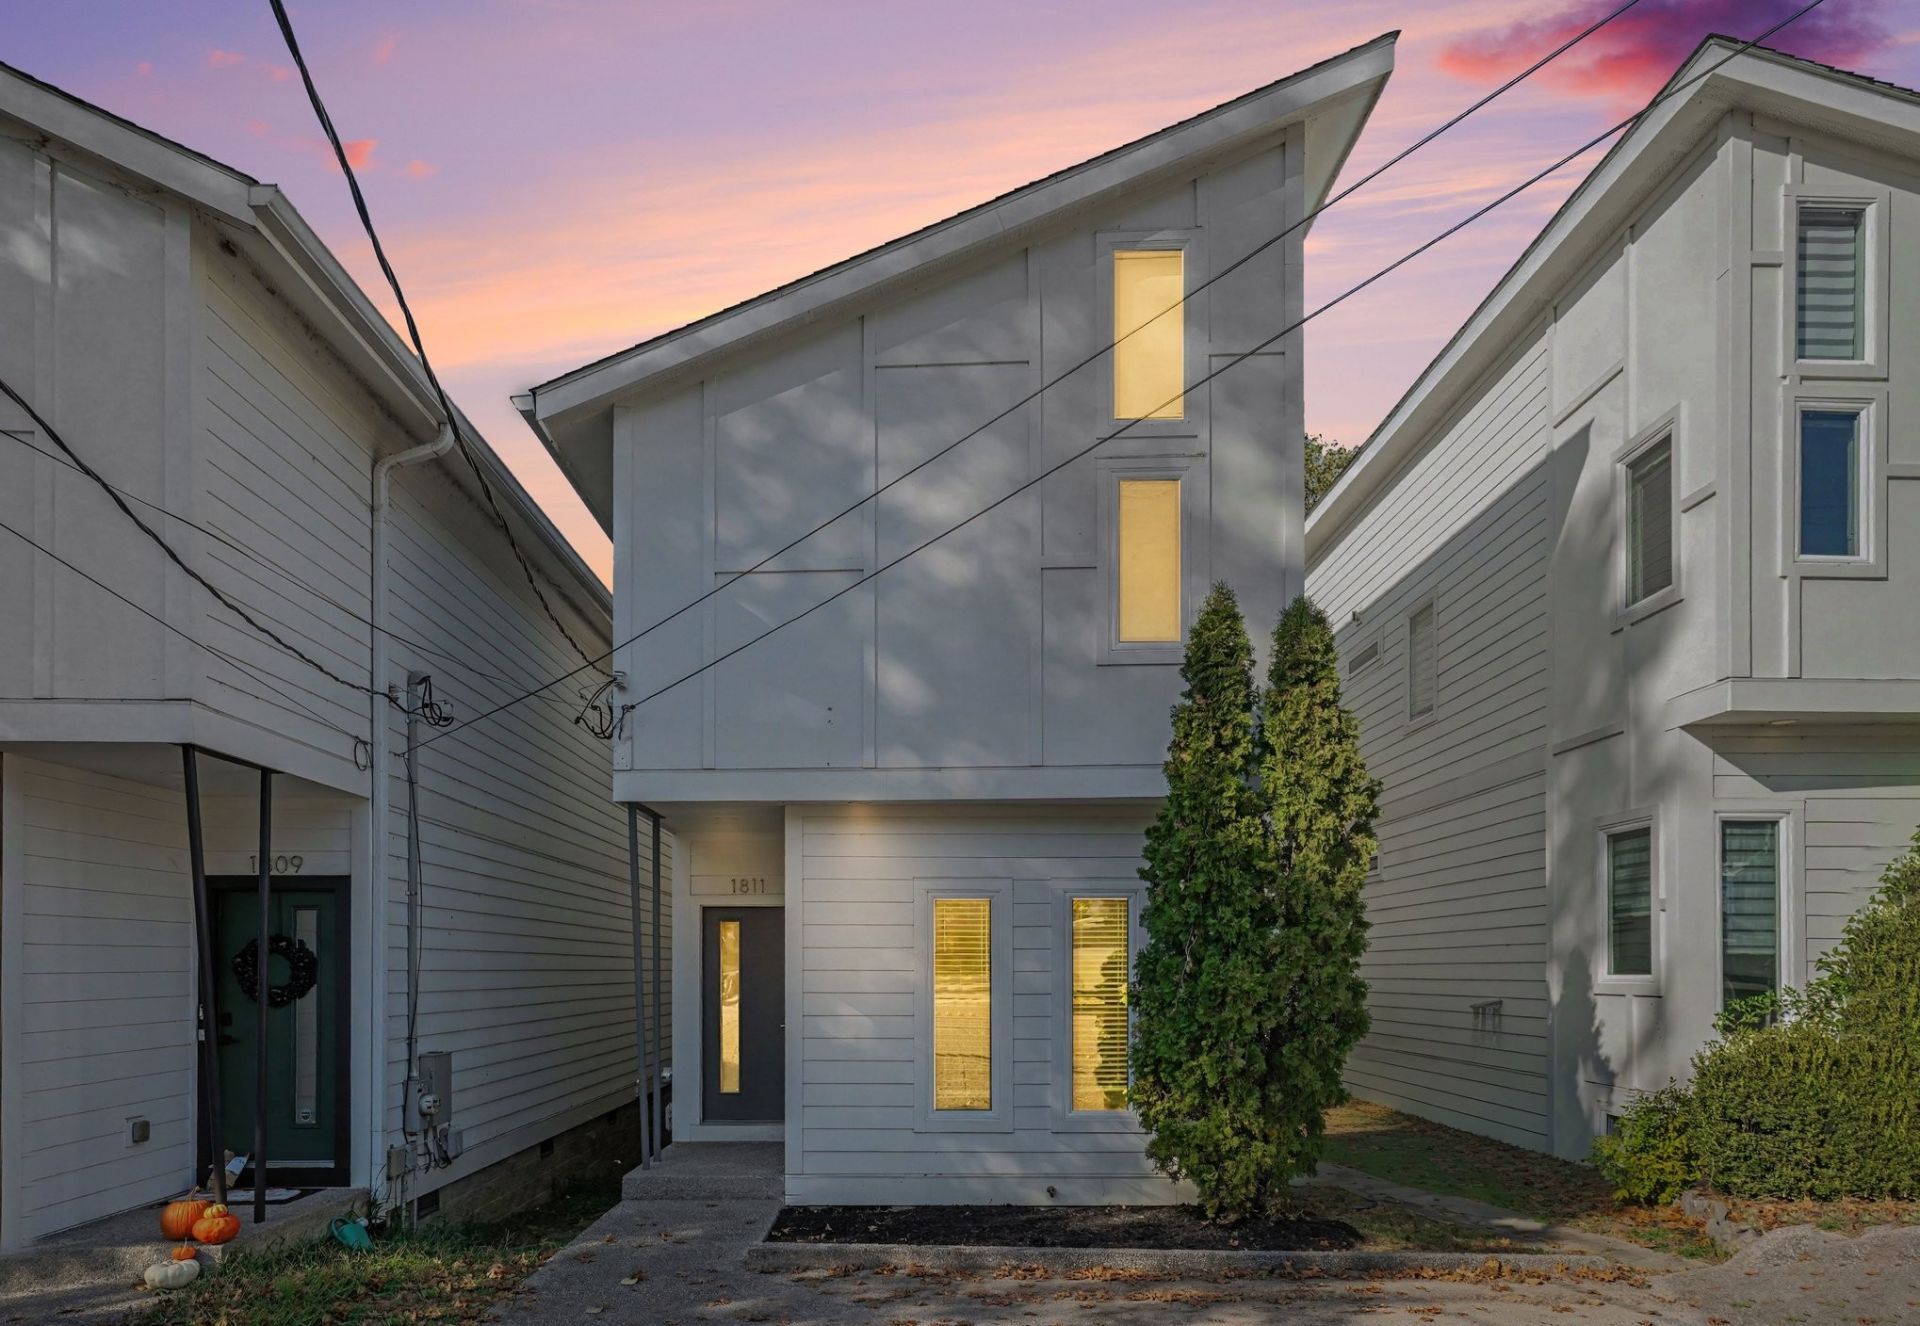
ð??¡ East Nashville Living at Its Finest!Discover this modern, open-concept, move-in-ready home in one of Nashville's most sought after neighborhoods close to all East's trendy hot spots with easy access to downtown nightlife or commuting to any of our city's popular destinations! ?¨Enjoy a spacious deck perfect for entertaining, gas fireplace for cozy fall nights, plenty of parking and bonus backyard ready for your personal touch. Whether you're hosting friends or relaxing at home, this property offers the perfect blend of style, comfort, and potential.ð??¥ Be sure to check out the videos in the media links for a must-see virtual tours!ð??? Call today to schedule your private showing and make this stunning home yours just in time for the holidays! ð???ð???
Property Features
Property Type: Residential -
Basement: Crawl Space
Cooling: Ceiling Fan(s), Central Air, Gas
Fireplaces: 1
Heating: Central, Forced Air, Natural Gas
Home Style: Contemporary
Lot Size: 0.03 Acres
Roof Type: Asphalt
Stories: 2.0
Taxes: $3,986
Year Built: 2016
Amenities
Built-in Features
Ceiling Fan(s)
High Ceilings
Open Floorplan
Walk-In Closet(s)
Feature Descriptions
Appliances: Built-In Gas Oven, Built-In Gas Range, Dishwasher, Disposal, Dryer, ENERGY STAR Qualified Appliances, Ice Maker, Microwave, Refrigerator, Stainless Steel Appliance(s), Washer
Days on Site: 1
Exterior: Hardboard Siding
Fireplace: Family Room, Gas
Flooring: Luxury Vinyl
Parcel#: 072150G00200CO
Parking: Assigned
Parking Notes: Assigned
Patio/Porch: Deck
Security: Carbon Monoxide Detector(s), Security System, Smoke Detector(s)
Sewer: Public Sewer
Utilities: Natural Gas Available, Water Available
Water: Public
Local Schools
High School: Stratford STEM Magnet School Upper Campu
Middle School: Isaac Litton Middle
Elementary School: Inglewood Elementary
Listed By / Shown By
Listed By
Agency Name: SimpliHOM
Agency Phone: 8558569466
Shown By
Agency Title: Franklin Realty Inc.
Agency Phone: 865-484-0660

Estimate Your Payment
Estimated Payment
$ 4,346.37 per month $3,831.91 Principal & Interest $332.17 Property Tax $182.29 Homeowner's Insurance
1811 Cahal Ave | MLS# 3618670
This home located at 1811 Cahal Ave , Nashville, TN 37206 is currently listed for sale with an asking price of $625,000. This property was built in 2016 and has 3 bedrooms and 3 full baths with 1980 sq. ft. Cahal Ave is located in the Cahal Avenue Townhomes subdivision. Search Cahal Avenue Townhomes real estate on www.franklinrealty.com today.