
BEDS5
BATHS5 full 2 partial
SQUARE FEET5,721
MLS#3635417
STATUSUnder Contract - Not Showing
PROPERTY TYPEResidential - Single Family
SUBDIVISIONTiburon Sec1
Property Description
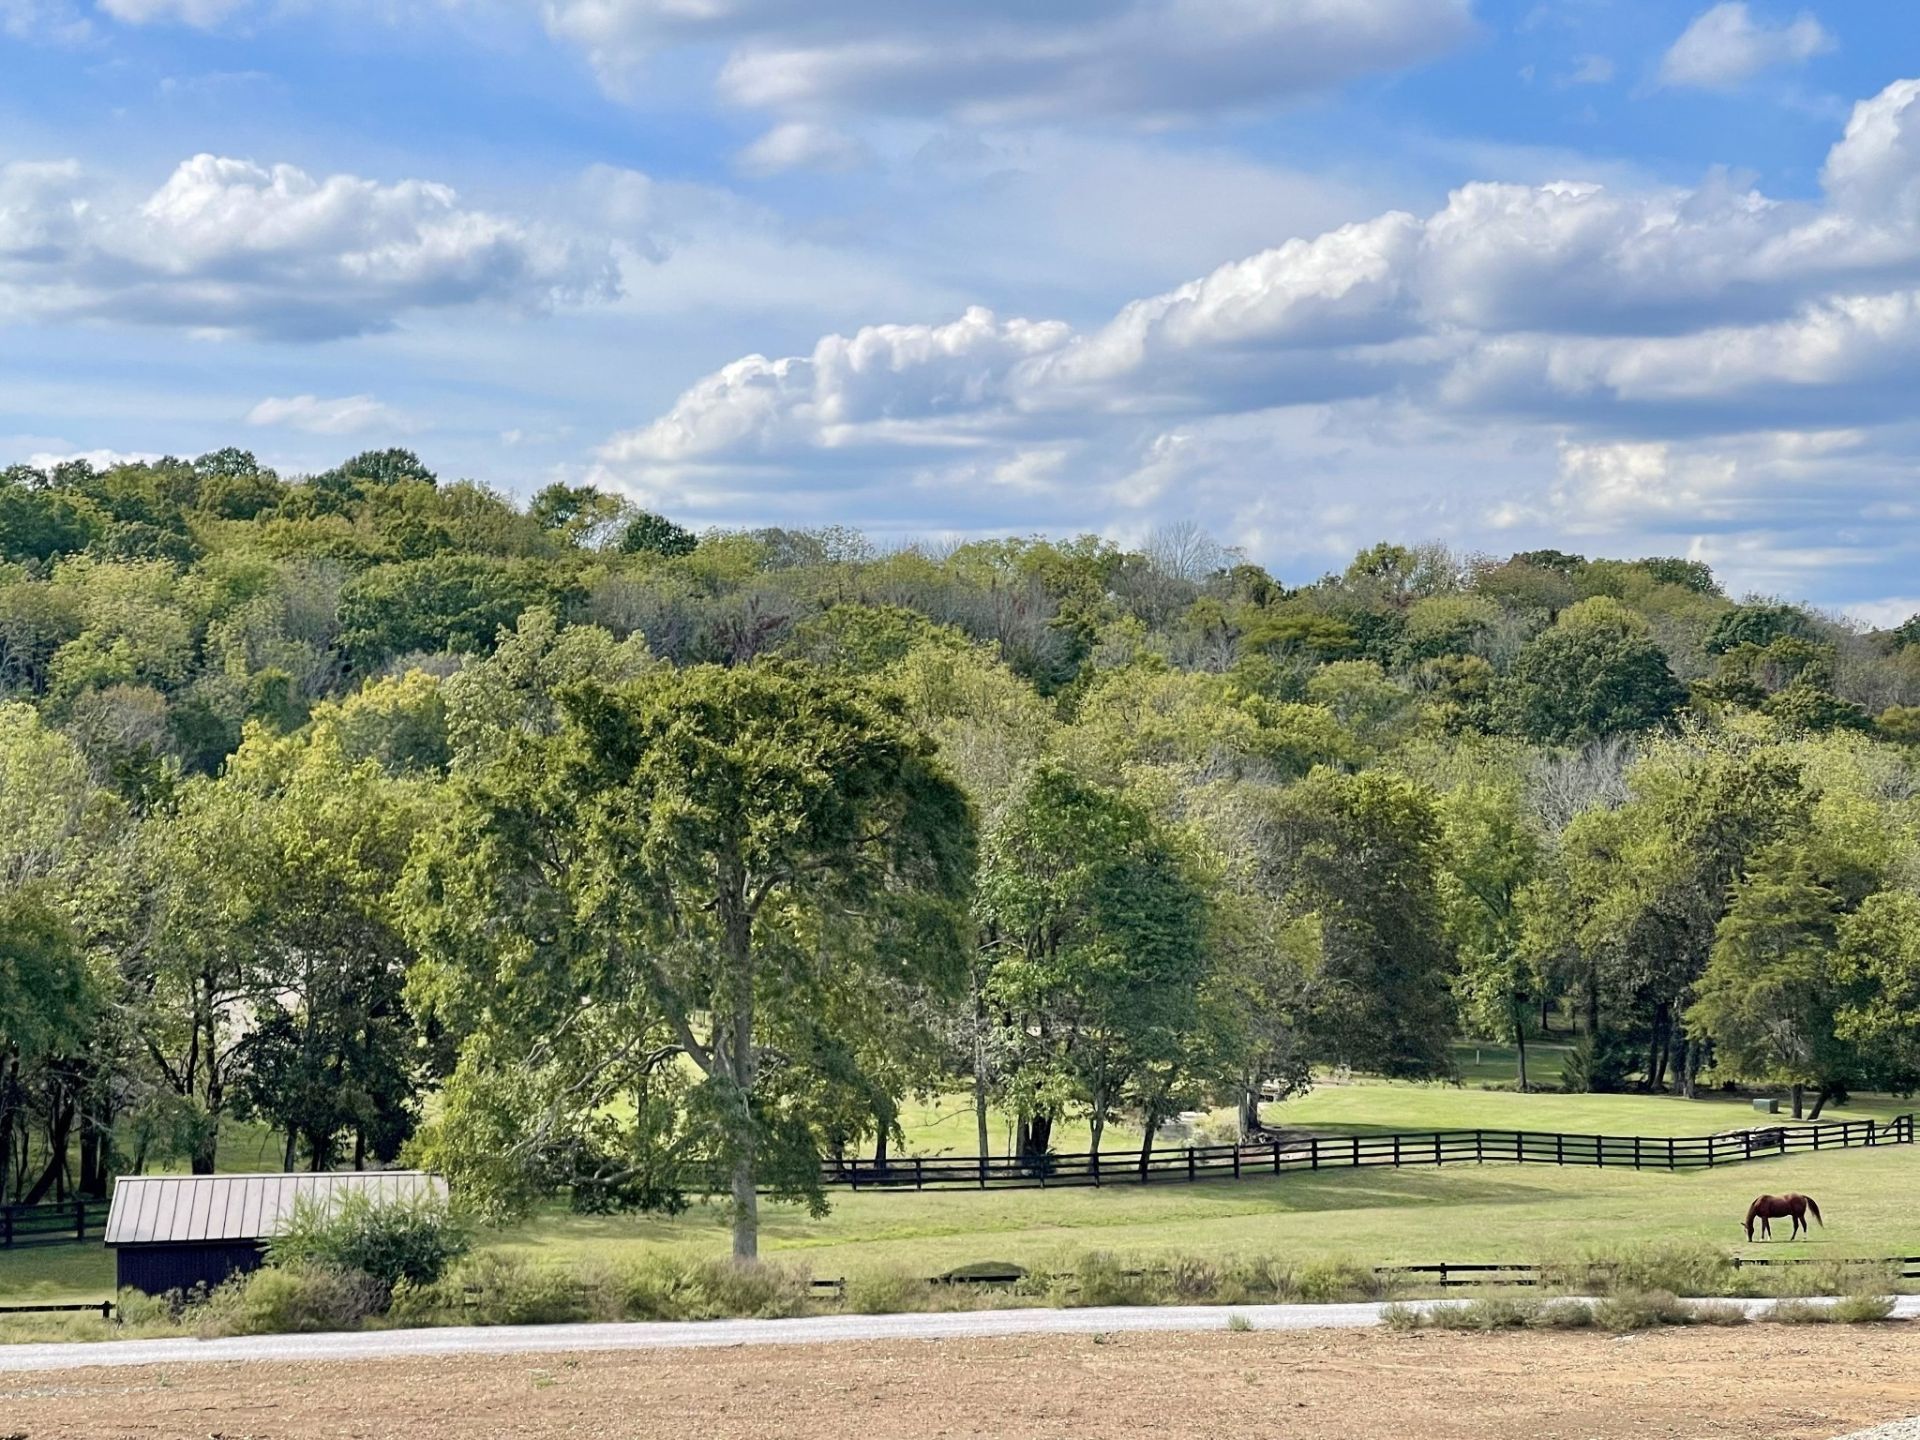
A beautiful example of timeless design and elevated new construction in the sought-after community of Tiburon in Brentwood. Set on a private one-acre homesite with a full basement and picturesque views of neighboring farmland and horses, this semi-custom residence was thoughtfully designed to blend luxury, comfort, and exceptional functionality.Soaring volume ceilings, an expansive open-concept floorplan, and carefully curated architectural details create a light-filled, inviting atmosphere designed for both everyday living and effortless entertaining. Envisioned with a balance of timeless style, thoughtful design, and the art of gathering in mind.Interested in bringing your vision to life on a beautiful homesite? Visit Tiburon of Brentwood to see our remaining lots and plans we offer you to build your dream home.
Property Features
Property Type: Residential - Single Family
Basement: Yes
Basement: Full
Cooling: Ceiling Fan(s), Central Air
Fireplaces: 2
Garage: 3
Heating: Central
Lot Size: 1.01 Acres
Stories: 3.0
Taxes: $1
Year Built: 2027
Amenities
High Speed Internet
Kitchen Island
Feature Descriptions
Appliances: Double Oven, Built-In Gas Range, Dishwasher, Disposal
Days on Site: 1
Exterior: Brick, Fiber Cement, Frame, Hardboard Siding
Flooring: Carpet, Wood, Tile
HOA Fee: 1260/ Annually
Laundry: Electric Dryer Hookup, Washer Hookup
Lot: Cul-De-Sac, Hilly
Parcel#: 094055M A 01100 00016060D
Parking: Garage Faces Side
Parking Notes: Garage Faces Side
Sewer: Public Sewer
Topography: Cul-De-Sac, Hilly
Utilities: Water Available, Cable Connected
Water: Public
Room Sizes
Bedroom 1: 18x19
Bedroom 2: 15x15
Bedroom 3: 14x14
Bedroom 4: 12x14
Den: 12x16
Recreation Room: 20x19
Dining Room: 12x18
Kitchen: 13x19
Living Room: 28x18
Local Schools
High School: Nolensville High School
Middle School: Sunset Middle School
Elementary School: Jordan Elementary School
Listed By / Shown By
Listed By
Agency Name: Parks Compass
Agency Phone: 6153708669
Shown By
Agency Title: Franklin Realty Inc.
Agency Phone: 865-484-0660

Estimate Your Payment
Estimated Payment
$ 16,117.27 per month $15,385.28 Principal & Interest $0.08 Property Tax $731.91 Homeowner's Insurance
1811 Mariner Ln | MLS# 3635417
This single family home located at 1811 Mariner Ln , Brentwood, TN 37027 is currently listed for sale with an asking price of $2,509,400. This property was built in 2027 and has 5 bedrooms and 5 full and 2 partial baths with 5721 sq. ft. Mariner Ln is located in the Tiburon Sec1 subdivision. Search Tiburon Sec1 real estate on www.franklinrealty.com today.