
BEDS3
BATHS2 full
SQUARE FEET1,425
MLS#1345864
STATUSActive
PROPERTY TYPEResidential - Single Family
SUBDIVISIONMartha Green
Property Description
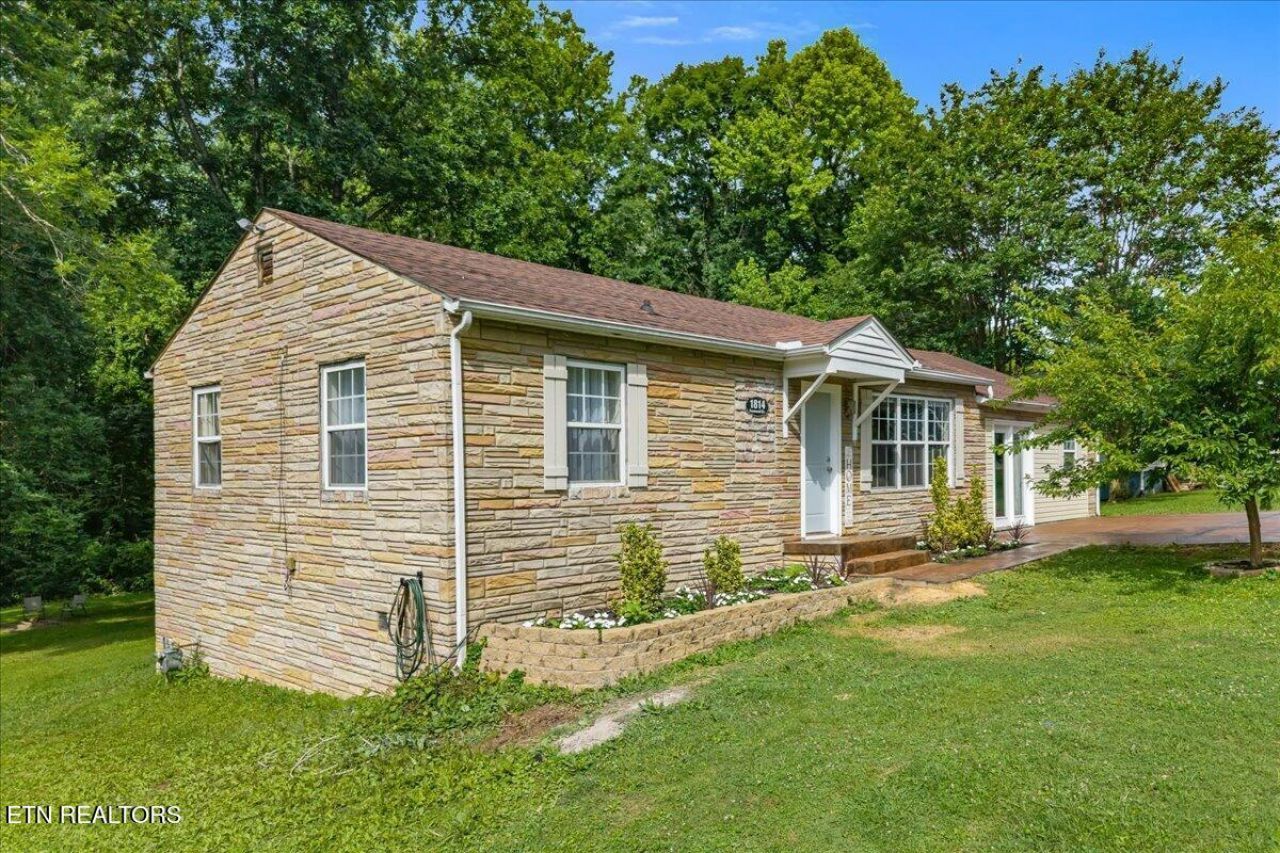
If you've ever dreamed of cottage living, now is your chance! This enchanting stone cottage offers a rare opportunity to embrace a homestead lifestyle in Knoxville. The wooded, level backyard--a rare find in the area--features a chicken coop, garden space, fire pit, and plenty of room to enjoy with friends, family, or pets. The home is equipped with solar panels, enhancing its homestead charm. Completing the package, there is no HOA, giving you the freedom to make this property your own. The home offers spacious living areas, natural light, and a functional layout for everyday living and entertaining. This one-of-a-kind property is ready to welcome you home.
Property Features
Property Type: Residential - Single Family
Cooling: Central Cooling
Fireplaces: 1
Fuel Type: Electric, Gas
Heating: Central, Natural Gas, Electric
Home Style: Cottage, Traditional
Lot Size: 0.52 Acres
Year Built: 1961
Amenities
Windows - Vinyl
Feature Descriptions
Appliances: Dishwasher, Microwave, Range, Refrigerator, Self Cleaning Oven
Days on Site: 82
Exterior: Stone, Vinyl Siding, Frame
Flooring: Hardwood, Vinyl, Tile
Lot: Level
Lot Dimensions: 87 X 275.3 X IRR
Parcel #: 058JA009
Parking: Off-Street Parking
Security Features: Smoke Detector
Sewer: Public Sewer
Special View Info: Wooded
SQFT Total: 1425
View: Wooded
Water: Public
Wooded: Yes
Local Schools
High School: Central
Middle School: Gresham
Elementary School: Fountain City
Listed By / Shown By
Listed By
Agency Name: eXp Realty, LLC
Shown By
Agency Title: Franklin Realty Inc.
Agency Phone: 865-484-0660

Estimate Your Payment
Estimated Payment
$ 2,151.61 per month $2,053.91 Principal & Interest $0.00 Property Tax (data not provided by mls) $97.71 Homeowner's Insurance
1814 Fenwood Drive | MLS# 1345864
This single family home located at 1814 Fenwood Drive, Knoxville, TN 37918 is currently listed for sale with an asking price of $335,000. This property was built in 1961 and has 3 bedrooms and 2 full baths with 1425 sq. ft. Fenwood Drive is located in the Martha Green subdivision. Search Martha Green real estate on www.franklinrealty.com today.