
BEDS4
BATHS4 full
SQUARE FEET3,400
MLS#3615583
STATUSActive
PROPERTY TYPEResidential - Single Family
SUBDIVISIONRiverview Park Sec 6
Property Description
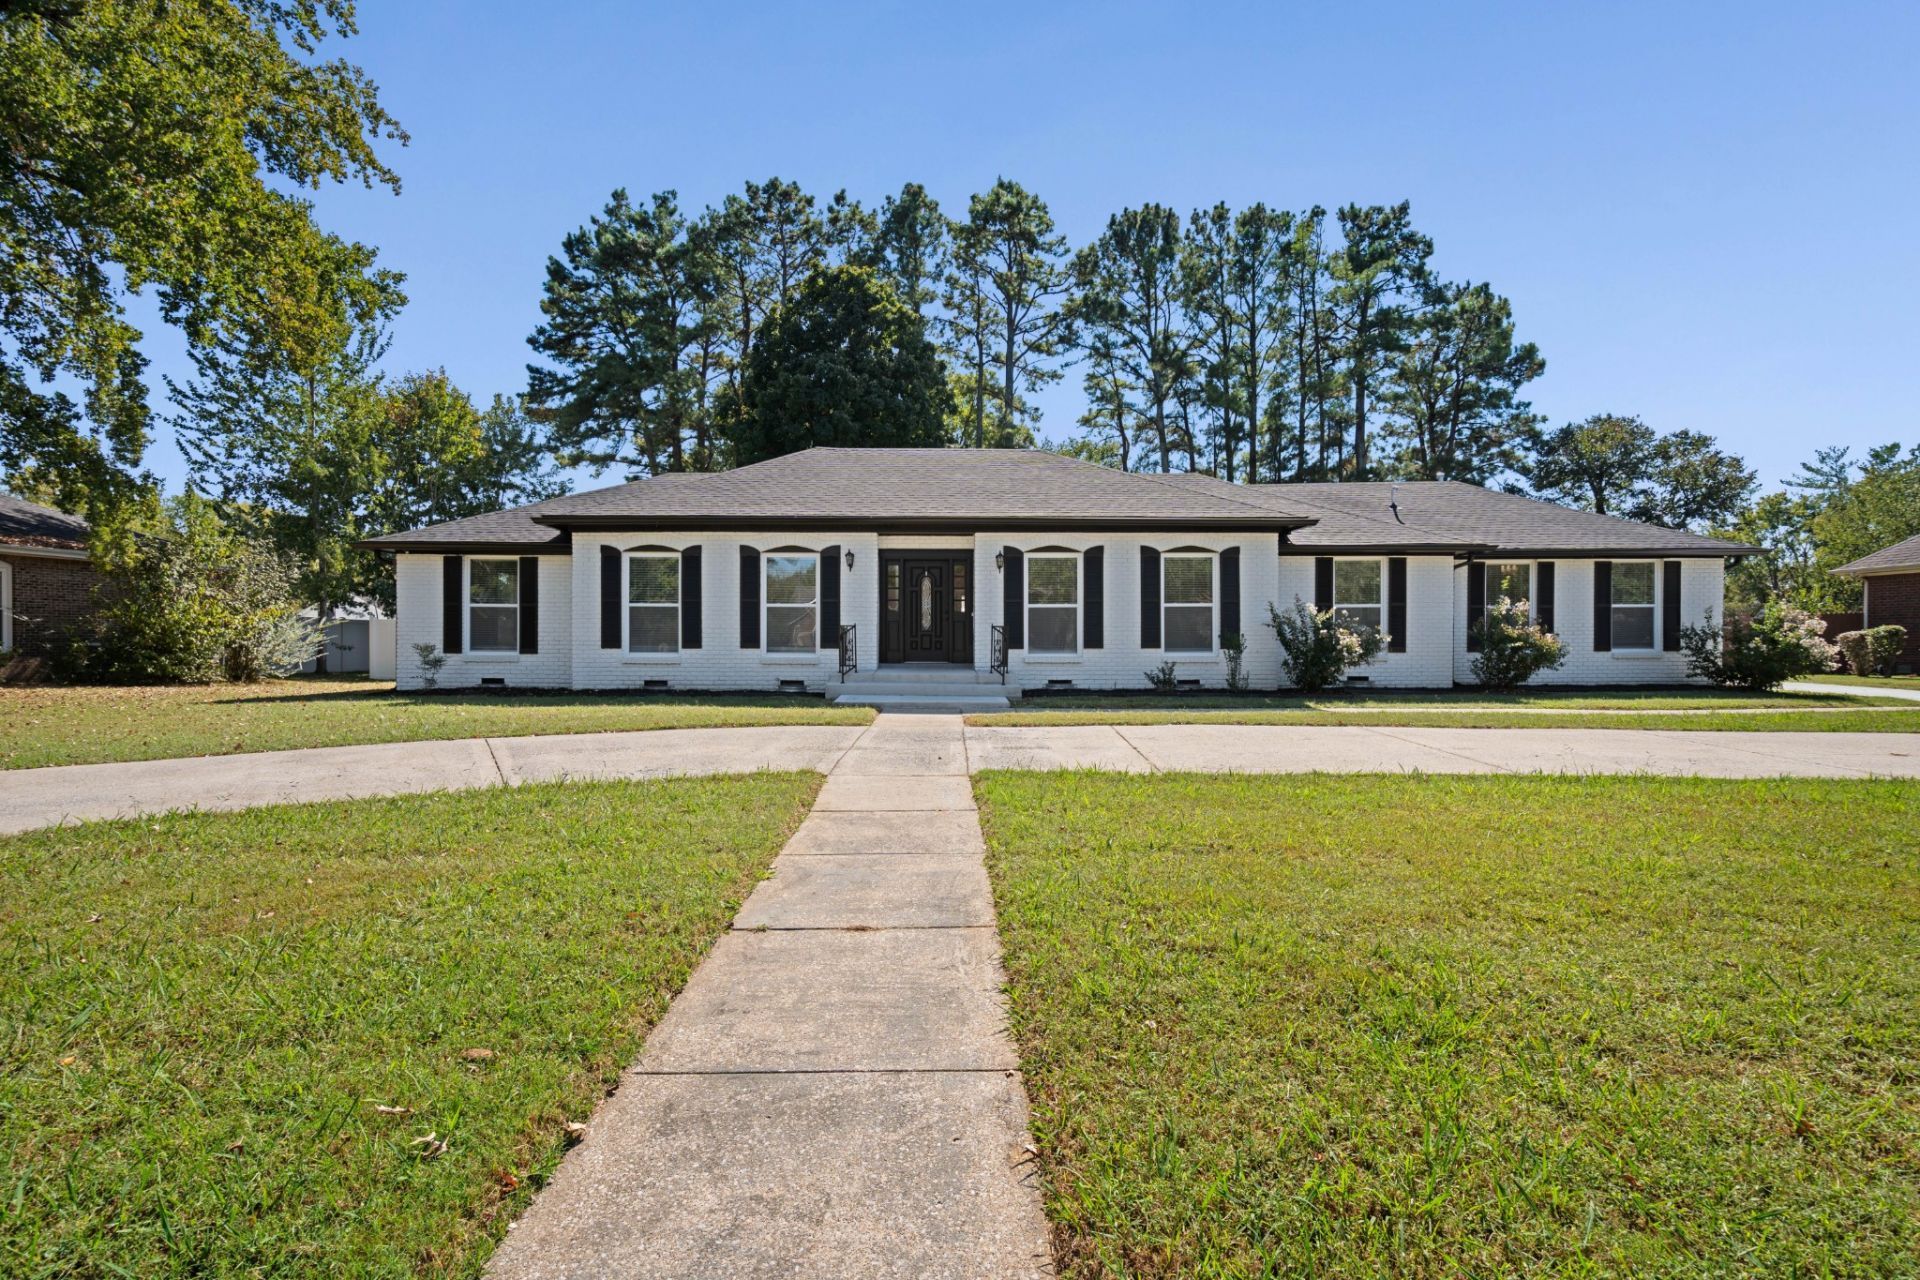
Fully renovated brick ranch home featuring mother in law suite, heated in ground pool, and full privacy fenced back yard. This 3,400 square feet home includes 4 bedrooms, 2 living spaces, 4 full bathrooms, and additional office or flex room. The kitchen is a chef dream: natural gas range, oversized island, quartz countertops, soft close cabinets and drawers, stainless steel appliances, pot filler, and more. Enjoy sitting around the fireplace on those cool fall evening. The massive primary suite can fit all of your oversized furniture and leave additional space for a sitting area or study. The primary suite also includes a large tile shower, double vanities, walk in closet, and office. 2 car attached garage with drive through on rear. Your peaceful backyard is perfect for family and friend get togethers around the pool. Check out the interactive tour.
Property Features
Property Type: Residential - Single Family
Basement: None
Cooling: Central Air
Garage: 2
Heating: Central
Lot Size: 0.42 Acres
Stories: 1.0
Taxes: $3,435
Year Built: 1974
Amenities
Ceiling Fan(s)
Entrance Foyer
Extra Closets
In-Law Floorplan
Open Floorplan
Walk-In Closet(s)
Wet Bar
High Speed Internet
Feature Descriptions
Accessibility: Accessible Entrance
Appliances: Gas Oven, Gas Range, Dishwasher, Disposal, Microwave, Refrigerator, Stainless Steel Appliance(s)
Days on Site: 1
Exterior: Brick
Flooring: Luxury Vinyl, Tile
Lot Dimensions: 96 X 148.1 IRR
Parcel#: 069I D 01500 R0039708
Parking: Garage Faces Side
Parking Notes: Garage Faces Side
Sewer: Public Sewer
Utilities: Water Available
Water: Public
Room Sizes
Bedroom 1: 22x14
Bedroom 2: 18x12
Bedroom 3: 14x12
Bedroom 4: 15x10
Recreation Room: 22x20
Dining Room: 17x14
Hobby Room: 11x10
Kitchen: 25x11
Living Room: 24x14
Local Schools
High School: Siegel High School
Middle School: Siegel Middle School
Elementary School: Northfield Elementary
Listed By / Shown By
Listed By
Agency Name: Blackwell Realty and Auction
Agency Phone: 6154440072
Shown By
Agency Title: Franklin Realty Inc.
Agency Phone: 865-484-0660

Estimate Your Payment
Estimated Payment
$ 6,066.06 per month $5,517.34 Principal & Interest $286.25 Property Tax $262.47 Homeowner's Insurance
1819 Haynes Dr | MLS# 3615583
This single family home located at 1819 Haynes Dr, Murfreesboro, TN 37129 is currently listed for sale with an asking price of $899,900. This property was built in 1974 and has 4 bedrooms and 4 full baths with 3400 sq. ft. Haynes Dr is located in the Riverview Park Sec 6 subdivision. Search Riverview Park Sec 6 real estate on www.franklinrealty.com today.