
BEDS4
BATHS3 full
SQUARE FEET2,822
MLS#1352779
STATUSPending - Continue to Show - Inspection
PROPERTY TYPEResidential - Single Family
SUBDIVISIONMockingbird Hill Unit 2
Property Description
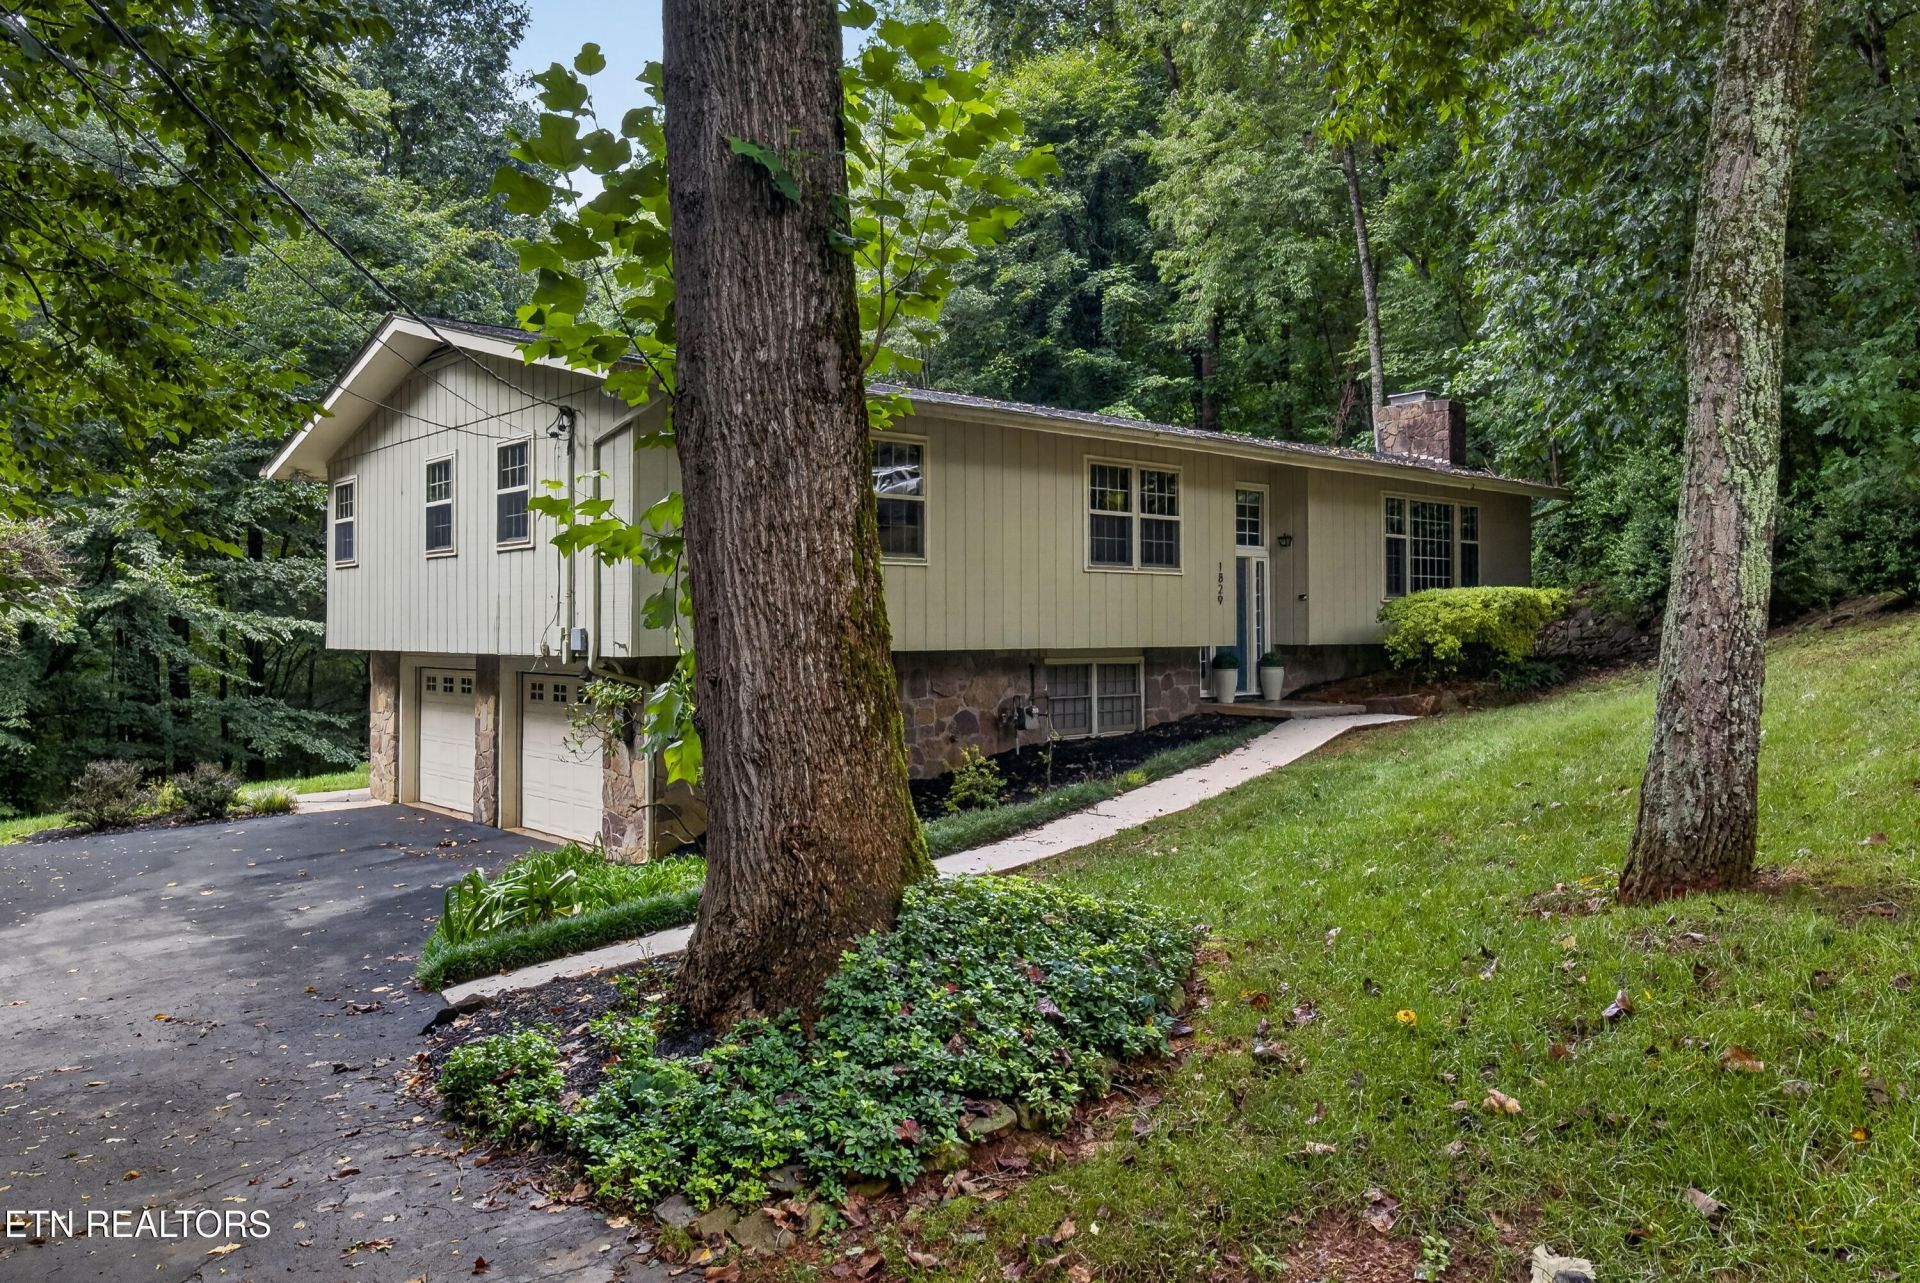
Coveted Riverbend location--just minutes from downtown Knoxville, zoned for Sequoyah Elementary, and with the benefit of county taxes only. Located in established Mockingbird Hill, this mid-1960s split-level offers the character and architectural details that make homes of this era so appealing.Step inside to find cathedral tongue-and-groove beamed ceilings, original hardwood flooring, and a pristine slate entry and landing--distinctive original features that have been beautifully preserved. The main level offers 3 bedrooms and 2 full baths with a comfortable, functional layout.The finished lower level adds exceptional flexibility with an additional bedroom, full bath, family room, and private entrance. Ideal for guests, extended family, a home office, or simply additional living space, this level offers options to fit a variety of needs.Respectfully maintained by the same owner since 1987, the home reflects decades of thoughtful care while offering the next owner an opportunity to make it their own.Enjoy an established neighborhood setting convenient to the P-Club pool and tennis facilities, Duncan Boat Dock, downtown Knoxville, and all that the Riverbend area has to offer.Original character. Flexible living space. An exceptional Riverbend location.
Property Features
Property Type: Residential - Single Family
Basement: Yes
Cooling: Central Cooling, Ceiling Fan(s)
Fireplaces: 1
Fuel Type: Electric, Gas
Garage: 2
Heating: Central, Natural Gas, Electric
Home Style: Contemporary
Lot Size: 0.82 Acres
Year Built: 1967
Amenities
Cathedral Ceiling(s)
Pantry
Eat-in Kitchen
Feature Descriptions
Appliances: Dishwasher, Range, Refrigerator
Days on Site: 8
Exterior: Stone, Wood Siding, Frame
Fireplace: Stone, Wood Burning, Wood Burning Stove
Flooring: Carpet, Hardwood, Vinyl, Tile
Lot: Wooded, Irregular Lot
Lot Dimensions: 160 x 224.5 x IRR
Parcel #: 134KA008
Parking: Garage Faces Side, Garage Door Opener, Basement
Sewer: Septic Tank
Special View Info: Wooded
SQFT Total: 2821.6
View: Wooded
Water: Public
Wooded: Yes
Local Schools
High School: West
Middle School: Bearden
Elementary School: Sequoyah
Listed By / Shown By
Listed By
Agency Name: Realty Executives Associates
Shown By
Agency Title: Franklin Realty Inc.
Agency Phone: 865-484-0660

Estimate Your Payment
Estimated Payment
$ 3,788.77 per month $3,616.71 Principal & Interest $0.00 Property Tax (data not provided by mls) $172.05 Homeowner's Insurance
1829 Chicadee Drive | MLS# 1352779
This single family home located at 1829 Chicadee Drive, Knoxville, TN 37919 is currently listed for sale with an asking price of $589,900. This property was built in 1967 and has 4 bedrooms and 3 full baths with 2822 sq. ft. Chicadee Drive is located in the Mockingbird Hill Unit 2 subdivision. Search Mockingbird Hill Unit 2 real estate on www.franklinrealty.com today.