
BEDS2
BATHS2 full
SQUARE FEET1,863
MLS#1345953
STATUSActive
PROPERTY TYPEResidential - Single Family
SUBDIVISIONPaul E Kinzer S/D Unit 3
Property Description
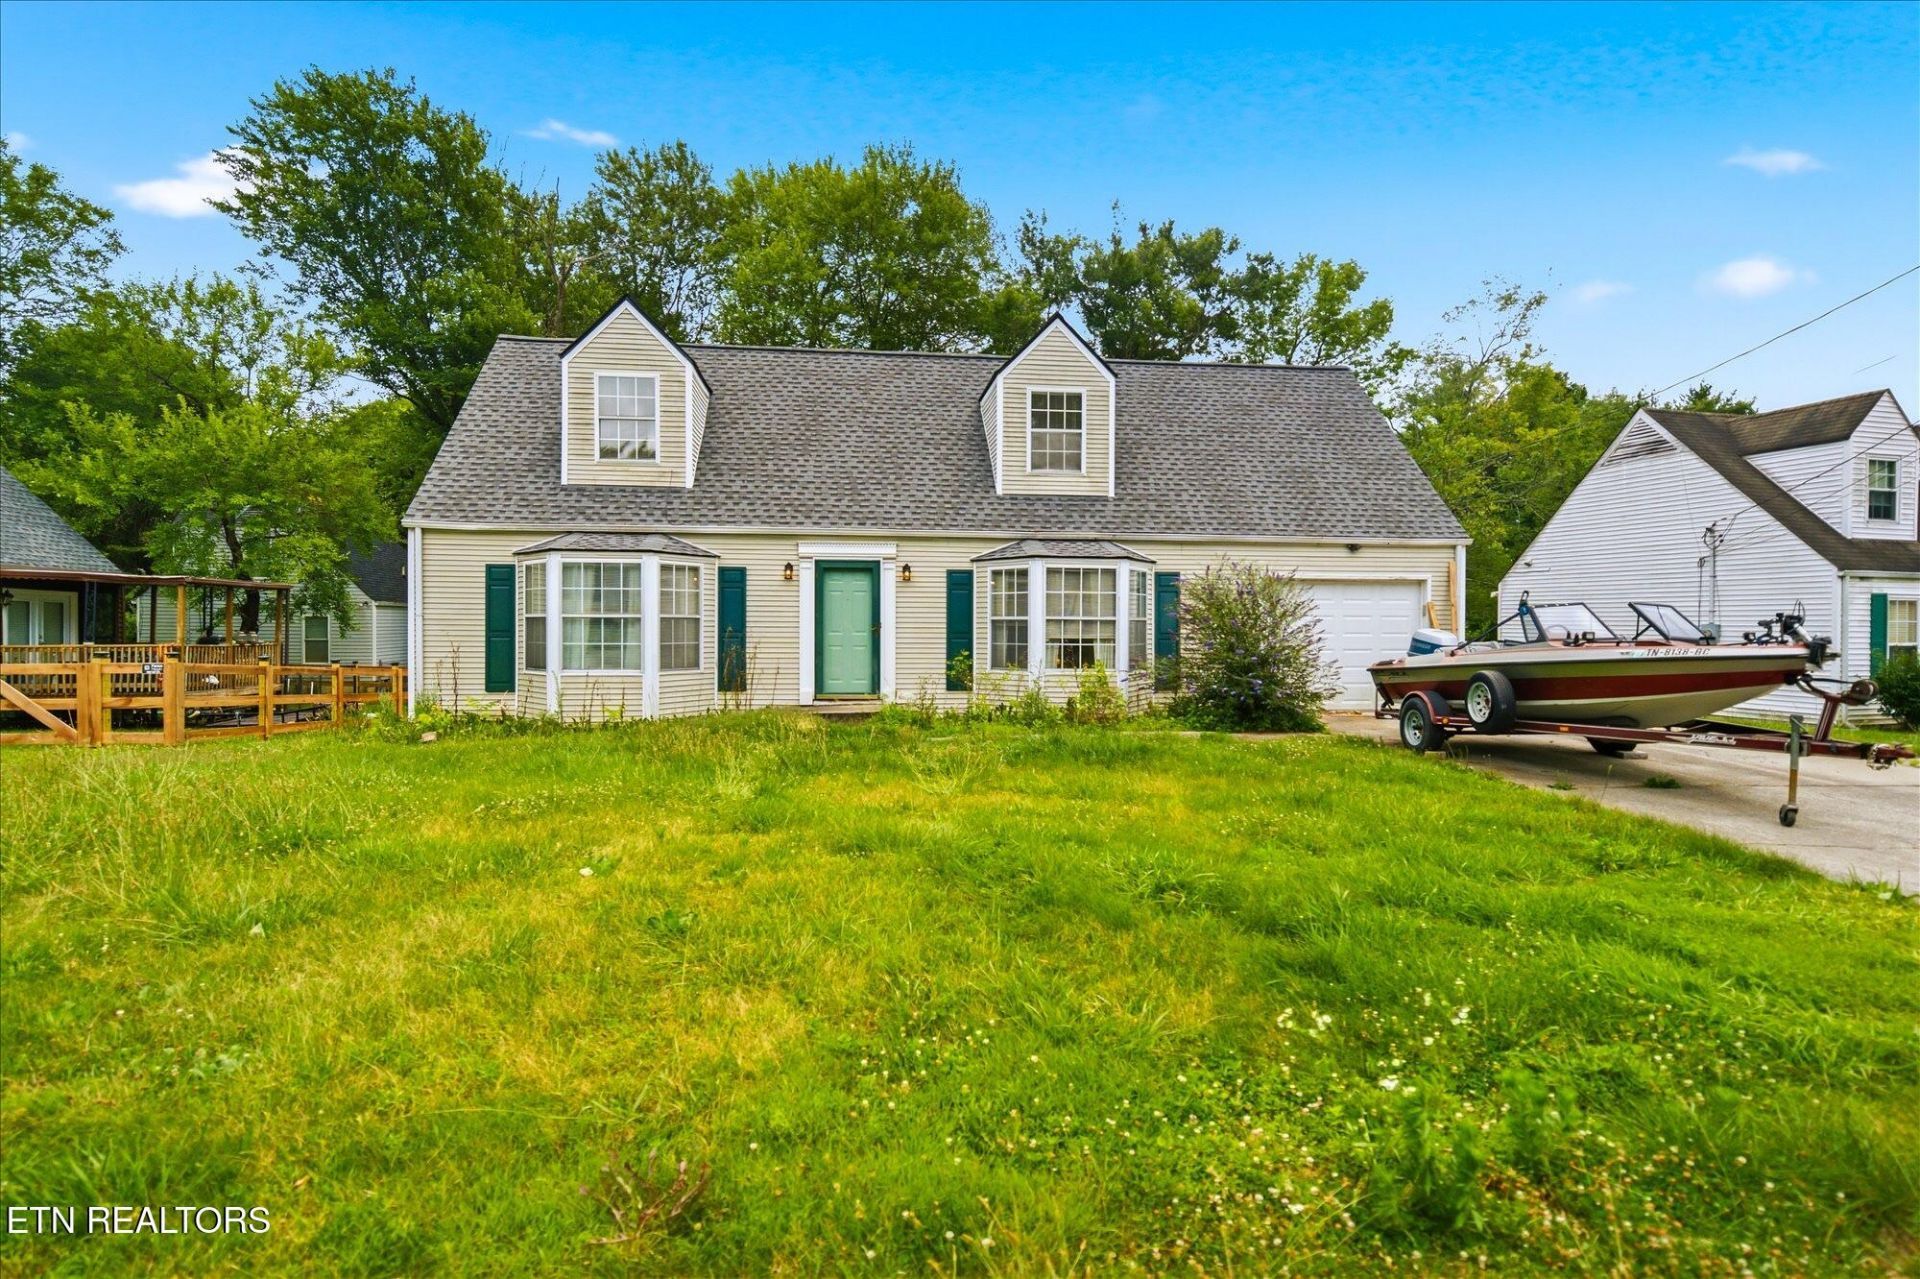
This Cape Cod residence boasts 1863 square feet with two spacious bedrooms and two bathrooms, including a primary suite on the main level with a large walk-in closet and a spacious zero-step walk-in shower. The main level also features a Four Seasons sunroom, providing additional flexibility and bonus space. The exterior offers a one-car garage, a private rear patio in a backyard that provides plenty of gardening opportunities, privacy and conveniently backs up to the 39-acre Adair Park. All season's sunroom on main level is counted in the square footage. Home will not qualify for FHA, VA, USDA and is being sold ''as is''.
Property Features
Property Type: Residential - Single Family
Cooling: Central Cooling, Ceiling Fan(s)
Fireplaces: 1
Fuel Type: Electric
Garage: 1
Heating: Central, Electric
Home Style: Cape Cod, Traditional
Lot Size: 0.33 Acres
Year Built: 1986
Amenities
Walk-In Closet(s)
Pantry
Eat-in Kitchen
Windows - Vinyl
Feature Descriptions
Appliances: Dishwasher, Range, Refrigerator
Association Amenities: Other
Days on Site: 66
Exterior: Vinyl Siding, Block, Frame
Flooring: Laminate, Vinyl
Lot: Private, Level
Lot Dimensions: 78.44 x 187.70
Parcel #: 069BD00539
Parking: Garage Door Opener, Main Level
Security Features: Smoke Detector
Sewer: Public Sewer
Special View Info: Wooded, City
SQFT Total: 1863
View: Wooded, City
Water: Public
Wooded: Yes
Local Schools
High School: Central
Middle School: Gresham
Elementary School: Inskip
Listed By / Shown By
Listed By
Agency Name: American Way Real Estate Co.
Shown By
Agency Title: Franklin Realty Inc.
Agency Phone: 865-484-0660

Estimate Your Payment
Estimated Payment
$ 1,920.40 per month $1,833.19 Principal & Interest $0.00 Property Tax (data not provided by mls) $87.21 Homeowner's Insurance
1830 Longcress Drive | MLS# 1345953
This single family home located at 1830 Longcress Drive, Knoxville, TN 37918 is currently listed for sale with an asking price of $299,000. This property was built in 1986 and has 2 bedrooms and 2 full baths with 1863 sq. ft. Longcress Drive is located in the Paul E Kinzer S/D Unit 3 subdivision. Search Paul E Kinzer S/D Unit 3 real estate on www.franklinrealty.com today.