
BEDS5
BATHS5 full 2 partial
SQUARE FEET5,109
MLS#3615512
STATUSActive
PROPERTY TYPEResidential - Single Family
SUBDIVISIONArcadia Sec1
Property Description
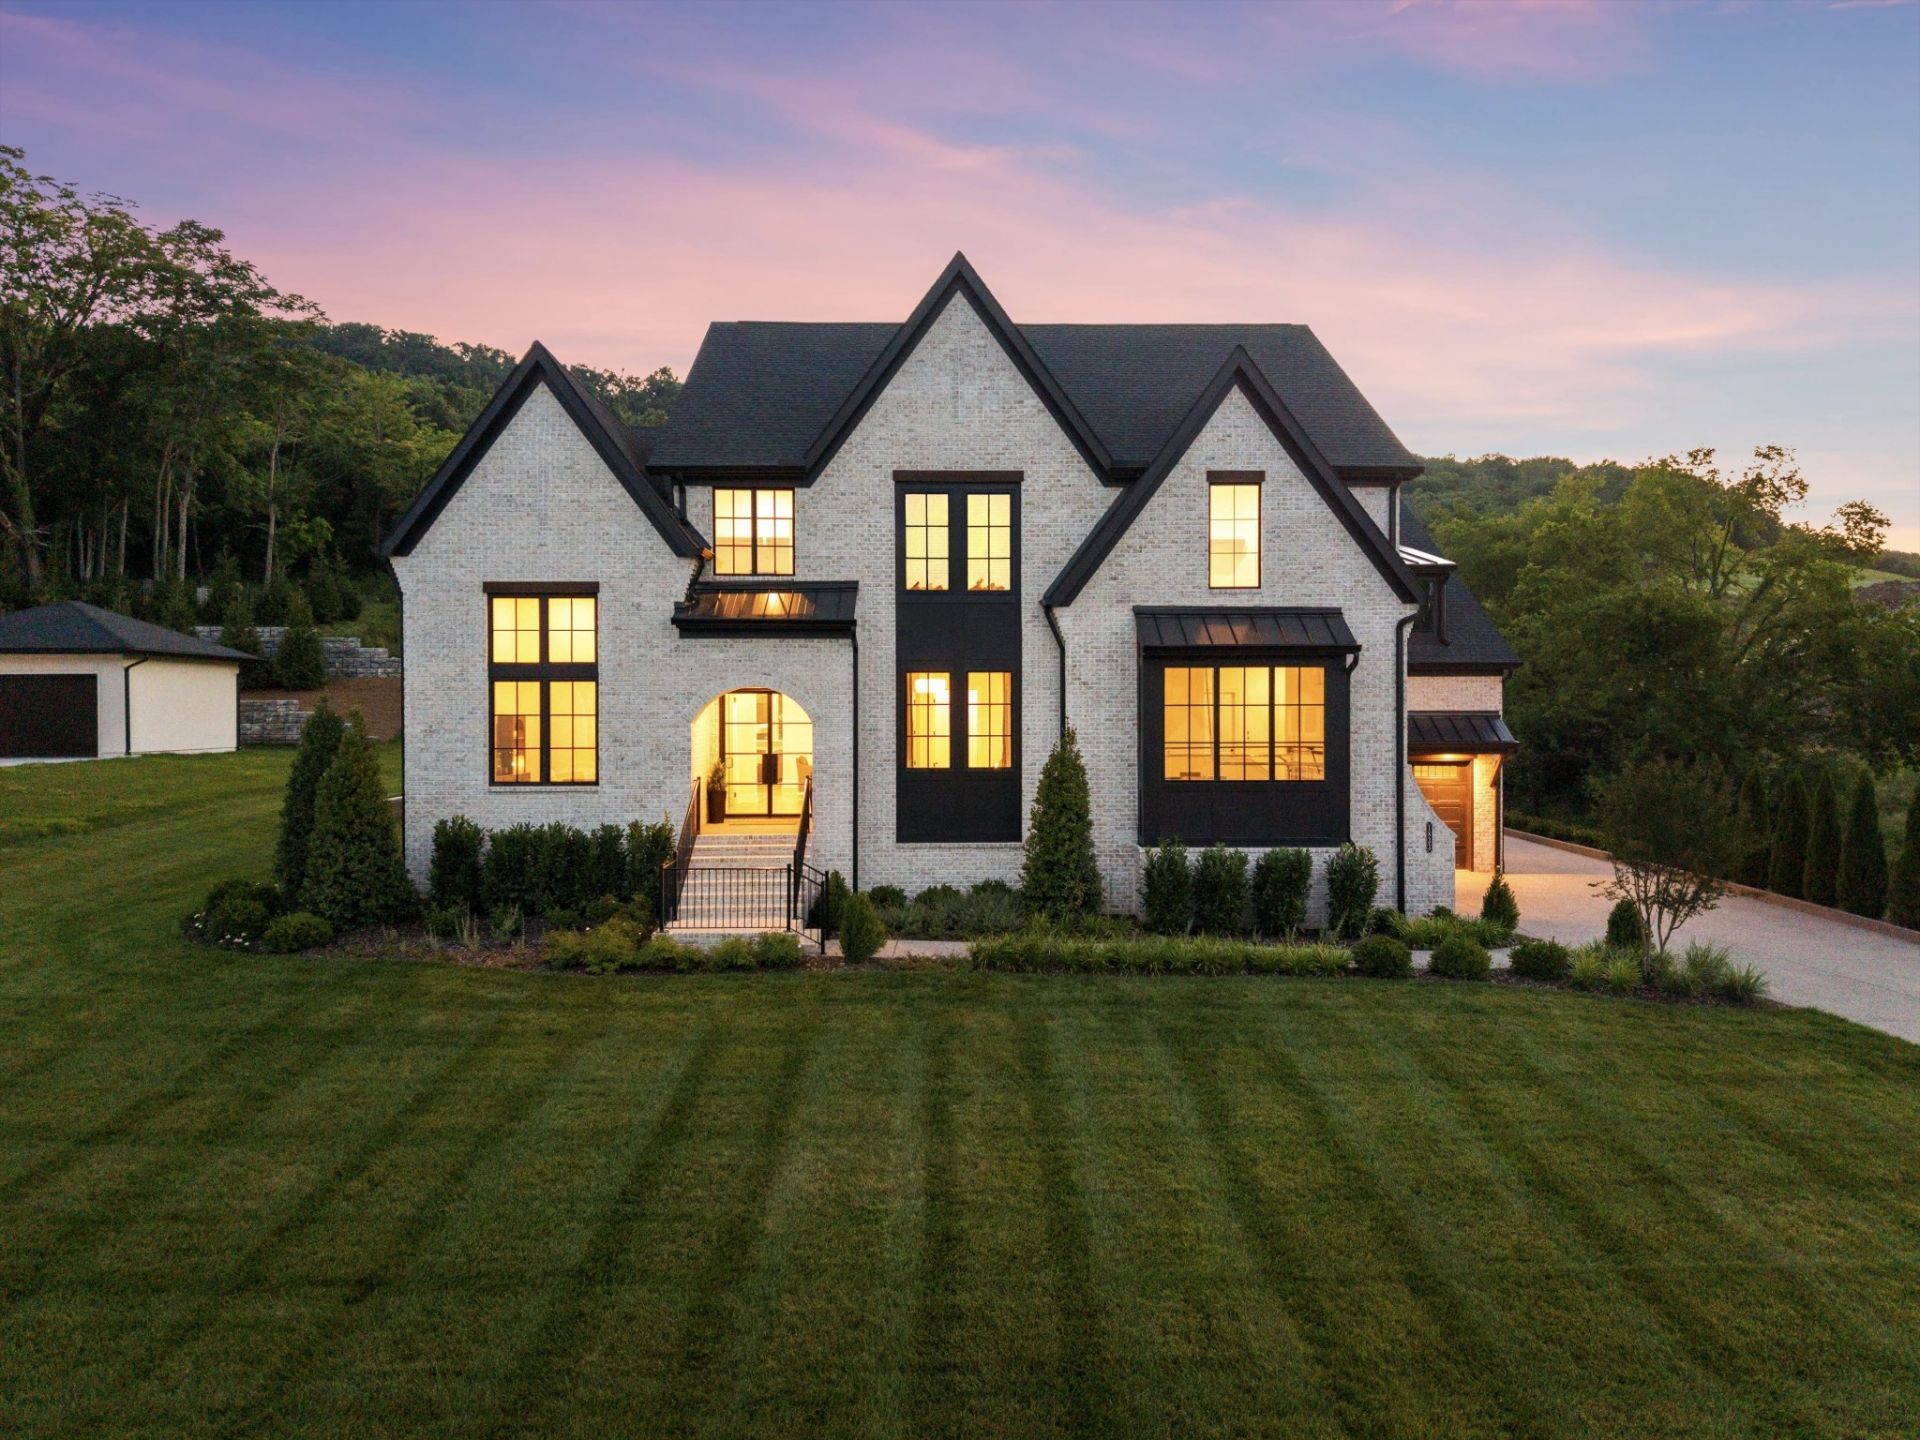
PRICED BELOW APPRAISED VALUE! An incredible opportunity to own a nearly new, extensively upgraded luxury home in Brentwood's prestigious Arcadia community! With a Phase 2 home under contract near $3 MILLION before additional upgrades and design center selections, why wait to build? The sellers have already invested in the upgrades, so all you need to do is move in and enjoy!THIS IS NOT YOUR STANDARD MARABELLE FLOOR PLAN! Custom additions include an upgraded media room, an additional half bath, and a private upper-level patio-features not included in the standard floor plan!Situated on an exceptional premium homesite bordering a protected easement and backing to natural green space, this property offers rare privacy with no future homes beside or directly behind it. NEWLY INSTALLED PRIVACY TREES provide even more seclusion, and the lot is APPROVED FOR A POOL!Completed in November 2025, this stunning residence features soaring ceilings, exposed wood beams, expansive windows, and designer finishes throughout. The chef's kitchen showcases an oversized waterfall island, upgraded appliances, and beautiful cabinetry. The dramatic great room features a floor-to-ceiling fireplace, custom built-ins, and accordion doors opening to the covered patio.The luxurious primary suite offers a spa-inspired bath, soaking tub, oversized shower, dual vanities, and spacious closet. Additional highlights include a home theater, upstairs wet bar, custom dog wash, upgraded laundry room, 3-car garage with 8-foot doors, EV prewiring, and extended driveway.Zoned for RAVENWOOD HIGH SCHOOL and desirable Williamson County schools! Enjoy Arcadia's sidewalks, walking trails, and convenient Brentwood location.WHY WAIT TO BUILD? Secure a completed luxury home with extensive upgrades, an exceptional pool-approved homesite, and potential for future appreciation!MOTIVATED SELLERS DUE TO RELOCATION! BRING US AN OFFER!
Property Features
Property Type: Residential - Single Family
Basement: Crawl Space
Cooling: Ceiling Fan(s), Central Air
Fireplaces: 2
Garage: 3
Heating: Central
Lot Size: 0.50 Acres
Stories: 2.0
Taxes: $2,328
Year Built: 2025
Amenities
Built-in Features
Ceiling Fan(s)
Entrance Foyer
Extra Closets
High Ceilings
Open Floorplan
Pantry
Smart Thermostat
Walk-In Closet(s)
Kitchen Island
Balcony
Smart Camera(s)/Recording
Smart Light(s)
Smart Lock(s)
Feature Descriptions
Accessibility: Smart Technology
Appliances: Double Oven, Electric Oven, Gas Oven, Gas Range, Dishwasher, Disposal, Dryer, ENERGY STAR Qualified Appliances, Freezer, Ice Maker, Microwave, Refrigerator, Stainless Steel Appliance(s), Washer, Smart Appliance(s)
Exterior: Brick, Fiber Cement
Fireplace: Gas
Flooring: Carpet, Wood, Tile
HOA Fee: 208/ Monthly
Laundry: Electric Dryer Hookup, Washer Hookup
Lot Dimensions: 120 X 182
Other Equipment: Irrigation System
Parcel#: 094055J A 01100 00016055J
Parking: Garage Door Opener, Garage Faces Side, Concrete, Driveway, Parking Pad
Parking Notes: Garage Door Opener, Garage Faces Side, Concrete, Driv
Patio/Porch: Deck, Covered, Patio, Porch
Sewer: Public Sewer
Utilities: Water Available
Water: Public
Room Sizes
Bedroom 1: 19x15
Bedroom 2: 11x11
Bedroom 3: 14x14
Bedroom 4: 15x15
Recreation Room: 21x15
Dining Room: 17x13
Kitchen: 18x15
Living Room: 23x16
Other Room: 15x14
Other Room 2: 15x15
Local Schools
High School: Ravenwood High School
Middle School: Sunset Middle School
Elementary School: Jordan Elementary School
Listed By / Shown By
Listed By
Agency Name: Blue Sky Realty Partners
Agency Phone: 6152341200
Shown By
Agency Title: Franklin Realty Inc.
Agency Phone: 865-484-0660

Estimate Your Payment
Estimated Payment
$ 16,244.39 per month $15,321.52 Principal & Interest $194.00 Property Tax $728.88 Homeowner's Insurance
1833 Dartmouth Dr | MLS# 3615512
This single family home located at 1833 Dartmouth Dr , Brentwood, TN 37027 is currently listed for sale with an asking price of $2,499,000. This property was built in 2025 and has 5 bedrooms and 5 full and 2 partial baths with 5109 sq. ft. Dartmouth Dr is located in the Arcadia Sec1 subdivision. Search Arcadia Sec1 real estate on www.franklinrealty.com today.