
BEDS3
BATHS2 full 1 partial
SQUARE FEET2,572
MLS#1341552
STATUSPending - Continue to Show - Property Sale
PROPERTY TYPEResidential - Single Family
SUBDIVISIONHart Cove Landing
Property Description
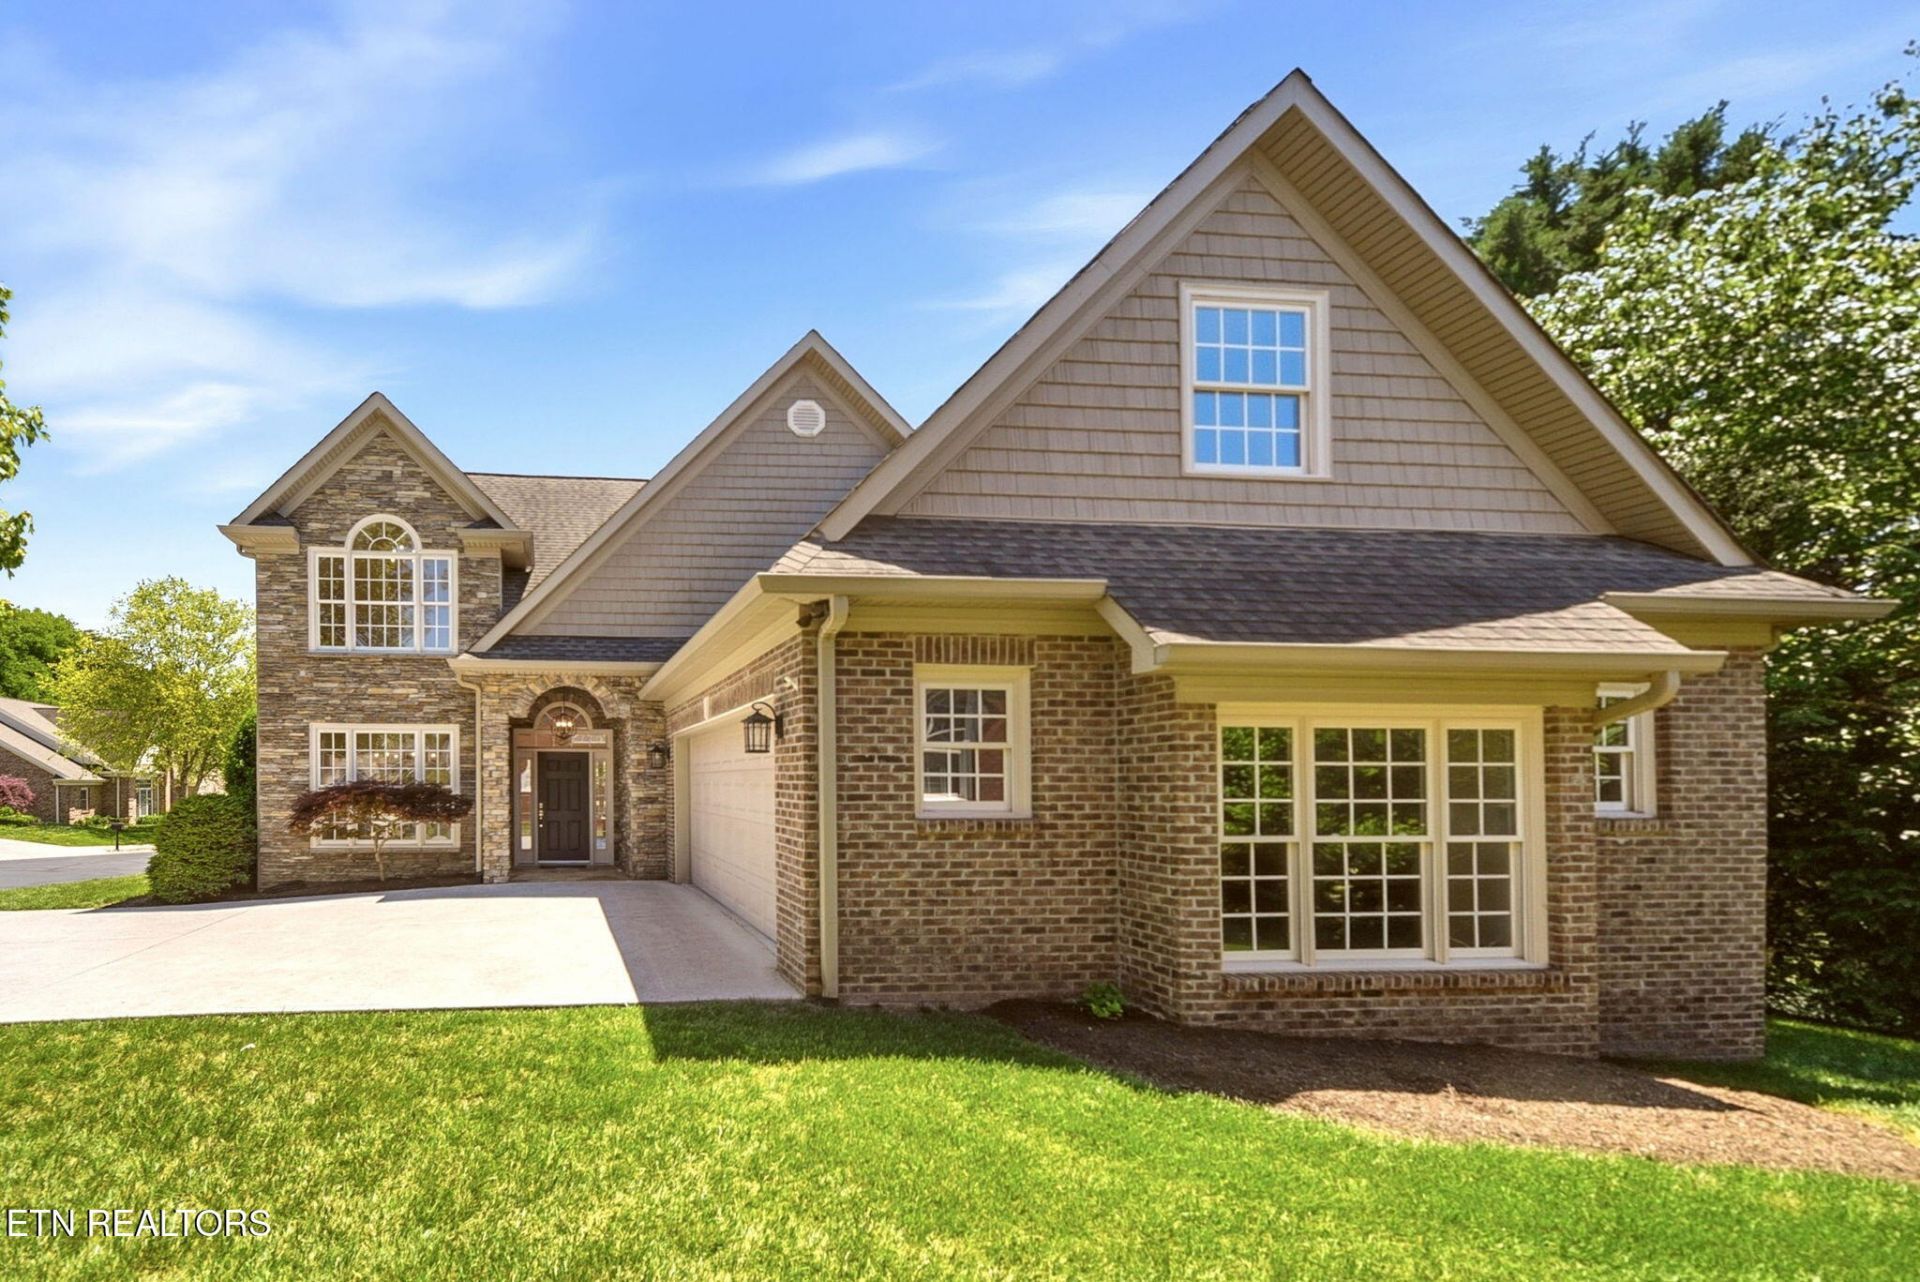
Welcome to this beautifully remodeled 3-bedroom 2.5-bathroom home offering the perfect blend of comfort, style, and functionality. Featuring an open floor plan idea for both everyday living and entertaining, this home boasts spacious living areas filled with natural light and modern finishes throughout. The main-level primary suite provides convenience and privacy, while the additional bonus Room offers endless possibilities for a home office, playroom, media room, or guest space. Nestled in a small, quiet, and maintenance free neighborhood, you'll enjoy peaceful living while being close to everything Knoxville has to offer. With charming curb appeal, updated interiors, and a desirable layout, this move-in-ready home is one you won't want to miss
Property Features
Property Type: Residential - Single Family
Cooling: Central Cooling, Ceiling Fan(s)
Fireplaces: 1
Fuel Type: Gas
Garage: 2 car attached
Heating: Central, Natural Gas
Home Style: Traditional
Lot Size: 0.05 Acres
Year Built: 2006
Amenities
Walk-In Closet(s)
Cathedral Ceiling(s)
Kitchen Island
Pantry
Breakfast Bar
Eat-in Kitchen
Irrigation System
Windows - Vinyl
Prof Landscaped
Feature Descriptions
Appliances: Gas Cooktop, Dishwasher, Disposal, Microwave, Self Cleaning Oven
Association/Condo Fee: 262.5/Monthly
Community Features: Sidewalks
Days on Site: 7
Exterior: Stone, Brick, Shingle Shake, Block
Fireplace: Insert, Gas Log
Flooring: Carpet, Hardwood, Tile
HOA Y/N: Yes
Lot: Level
Parcel #: 154 06601R
Parking: Garage Door Opener, Attached, Main Level
Security Features: Smoke Detector
Sewer: Public Sewer
Special View Info: Seasonal Lake View
SQFT Total: 2572
View: Seasonal Lake View
Water: Public
Local Schools
High School: Bearden
Middle School: West Valley
Elementary School: Northshore
Listed By / Shown By
Listed By
Agency Name: Keller Williams Realty
Shown By
Agency Title: Franklin Realty Inc.
Agency Phone: 865-484-0660

Estimate Your Payment
Estimated Payment
$ 4,014.20 per month $3,831.91 Principal & Interest $0.00 Property Tax (data not provided by mls) $182.29 Homeowner's Insurance
1833 Stone Harbor Way | MLS# 1341552
This single family home located at 1833 Stone Harbor Way, Knoxville, TN 37922 is currently listed for sale with an asking price of $625,000. This property was built in 2006 and has 3 bedrooms and 2 full and 1 partial baths with 2572 sq. ft. Stone Harbor Way is located in the Hart Cove Landing subdivision. Search Hart Cove Landing real estate on www.franklinrealty.com today.