
BEDS5
BATHS3 full
SQUARE FEET3,395
MLS#1338501
STATUSPending
PROPERTY TYPEResidential - Single Family
SUBDIVISIONCreekside Manor Phase I
Property Description
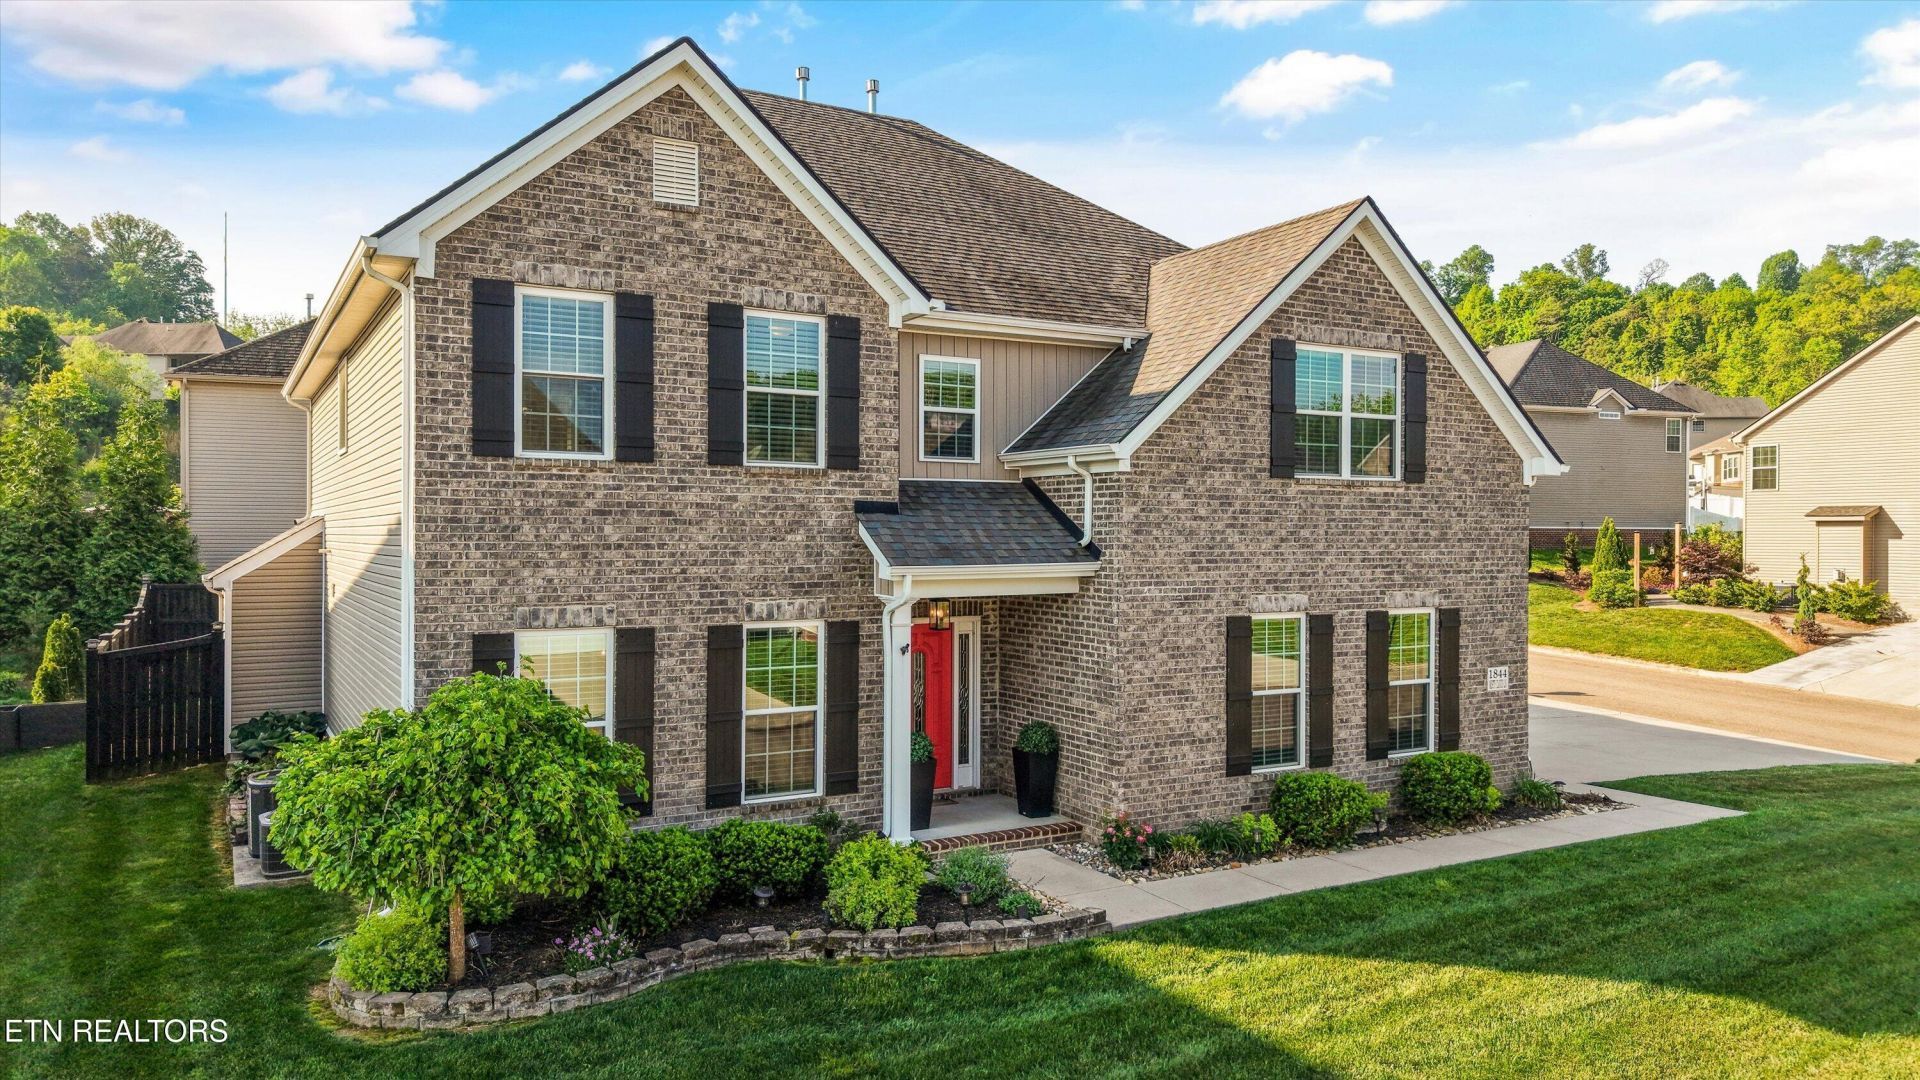
Check out this spacious 5 bd/3 ba home in the heart of Hardin Valley! Situated on a desirable corner lot, this home offers a private backyard, perfect for everyday living and entertaining. Inside is also great for entertaining, from the open floor plan with living area flows into kitchen (with a new, never been used gas convection range), butlers pantry, and formal dining room. Extra storage can be found in walk in pantry. The main level features a guest bedroom and full bath, ideal for visitors, an office space, or multi-generational living. Upstairs, you'll find four additional bedrooms plus a bonus/family room offering flexible space for a media room or playroom. Brand new carpet throughout the upper level and new upper AC unit adds a fresh, move-in-ready feel. Car enthusiasts and hobbyists will appreciate the extra-wide side-entry 2-car garage with additional storage space, along with an attached storage shed featuring a convenient roll-up door.Schedule your showing today!
Property Features
Property Type: Residential - Single Family
Cooling: Central Cooling, Ceiling Fan(s)
Fireplaces: 1
Fuel Type: Electric, Gas
Garage: 2 car attached
Heating: Central, Natural Gas, Electric
Home Style: Traditional
Lot Size: 0.18 Acres
Amenities
Walk-In Closet(s)
Kitchen Island
Pantry
Feature Descriptions
Appliances: Dishwasher, Range, Self Cleaning Oven
Association/Condo Fee: 30/Monthly
Days on Site: 33
Exterior: Vinyl Siding, Brick, Frame
Fireplace: Gas
Flooring: Laminate, Carpet, Tile
HOA Y/N: Yes
Lot: Corner Lot
Parcel #: 129CA038
Parking: Garage Faces Side, Off-Street Parking, Garage Door Opener, Attached, Main Level
Sewer: Public Sewer
SQFT Total: 3395
Water: Public
Local Schools
High School: Hardin Valley Academy
Middle School: Hardin Valley
Elementary School: Hardin Valley
Listed By / Shown By
Listed By
Agency Name: Honors Real Estate Services LLC
Shown By
Agency Title: Franklin Realty Inc.
Agency Phone: 865-484-0660

Estimate Your Payment
Estimated Payment
$ 4,077.79 per month $3,892.61 Principal & Interest $0.00 Property Tax (data not provided by mls) $185.18 Homeowner's Insurance
1844 Misty Cloud Lane | MLS# 1338501
This single family home located at 1844 Misty Cloud Lane, Knoxville, TN 37932 is currently listed for sale with an asking price of $634,900. This property has 5 bedrooms and 3 full baths with 3395 sq. ft. Misty Cloud Lane is located in the Creekside Manor Phase I subdivision. Search Creekside Manor Phase I real estate on www.franklinrealty.com today.