
BEDS2
BATHS2 full
SQUARE FEET1,184
MLS#313488
STATUSActive
PROPERTY TYPEResidential -
SUBDIVISIONElk Springs Resort
Property Description
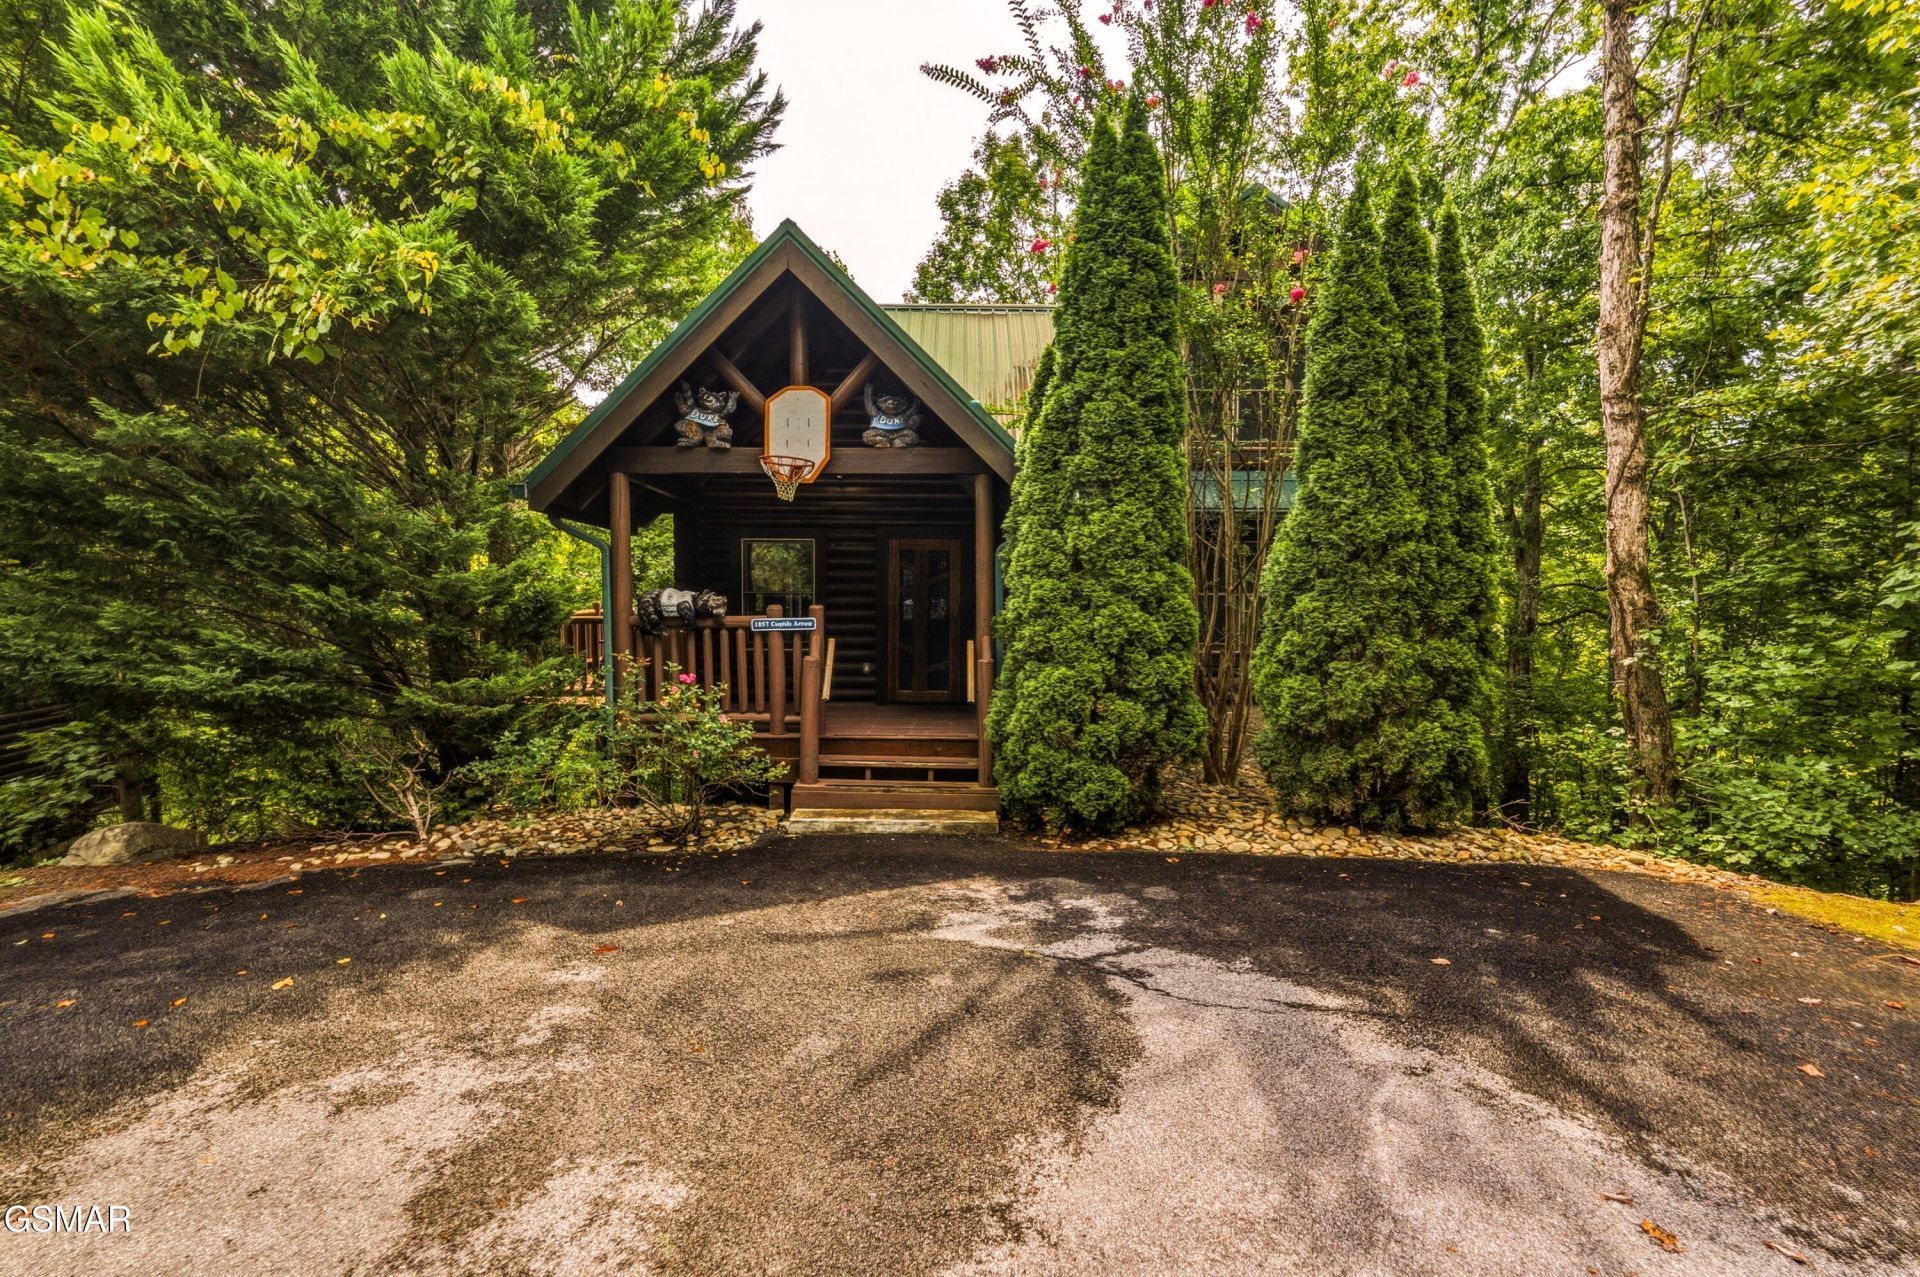
Wooded, Walkable, and Close to Everything You Came For! This cozy authentic log cabin sits right where you want to be. Two bedrooms, two baths, great room ,loft in nearly 1,200 square feet tucked into the wooded Elk Spring Resort community. Just minutes from downtown Gatlinburg, the National Park, and everything the area is known for. Step onto the wraparound rear deck and settle into the hot tub with the trees all around you. Inside, the main level welcomes you with a living room anchored by a large fireplace, exposed beams, round log walls, pine tongue and groove, plus a great room that flows from a full kitchen into an open dining space. A bedroom with its own closet and an adjacent bath rounds out the main floor. Upstairs, a spacious loft den gives you room to spread out, whether that means movie nights, game night, or a quiet place to unwind. The private primary suite features a festive whirlpool tub, a generous closet, and a bath with a walk-in shower. The cabin already runs on a solid rental program, and there's room to grow its returns with the right touches inside and out. Cabins in this location and this community don't sit long. Come see it while it's still available!
Property Features
Property Type: Residential -
Basement: Crawl Space
Cooling: Electric, Heat Pump
Fireplaces: 1
Fuel Type: Electric
Heating: Electric, Heat Pump
Home Style: Cabin, Log
Lot Size: N/A
Taxes: $1,639
Year Built: 2006
Feature Descriptions
Appliances: Dishwasher, Dryer, Electric Cooktop, Electric Range, Microwave Range Hood Combo, Refrigerator, Washer
Association/Condo Fee: 200
Days on Site: 5
Exterior: Block, Frame, Log
Exterior Amenities: Rain Gutters
Fireplace: Factory Built, Gas Log
Flooring: Wood
HOA Y/N: Yes
Interior Amenities: Cathedral Ceiling(s), Ceiling Fan(s), Eat-in Kitchen, Great Room, High Speed Internet, Kitchen/Dining Combo, Soaking Tub, Solid Surface Counters, Walk-In Closet(s), Walk-In Shower(s)
Laundry: Electric Dryer Hookup, In Kitchen, Main Level, Washer Hookup
Lot: Wooded
Lot Dimensions: N/A
Parcel #: 078107 * 11600
Parking: Asphalt, Driveway
Patio/Porch: Covered, Deck, Porch
Pool: Hot Tub
Special View Info: Trees/Woods, Other
Utilities: Cable Available, Electricity Connected, High Speed Internet Connected, Internet Connected, Water Connected
View: Trees/Woods, Other
Windows: Double Pane Windows, Window Treatments
Wooded: Yes
Room Sizes
Living Room: 12.8 x 11.4 Level - First
Great Room: 22.8 x 11 Level - First
Bedroom 2: 12.8 x 11.1 Level - First
Bathroom 2: 8.8 x 6.6 Level - First
Utility Room: 3.8 x 3 Level - First
Recreation Room: 17.6 x 11 Level - Second
Primary Bedroom: 15.2 x 11 Level - Second
Primary Bathroom: 8.1 x 6.1 Level - Second
Loft: 28.6 x 17.1 Level - Second
Listed By / Shown By
Listed By
Agency Name: Century 21 Legacy GP
Shown By
Agency Title: Franklin Realty Inc.
Agency Phone: 865-484-0660

Estimate Your Payment
Estimated Payment
$ 3,534.21 per month $3,243.33 Principal & Interest $136.58 Property Tax $154.29 Homeowner's Insurance
1857 Elk Springs Way | MLS# 313488
This home located at 1857 Elk Springs Way, Gatlinburg, TN 37738 is currently listed for sale with an asking price of $529,000. This property was built in 2006 and has 2 bedrooms and 2 full baths with 1184 sq. ft. Elk Springs Way is located in the Elk Springs Resort subdivision. Search Elk Springs Resort real estate on www.franklinrealty.com today.