
BEDS3
BATHS2 full
SQUARE FEET1,699
MLS#3508023
STATUSUnder Contract - Showing
PROPERTY TYPEResidential - Single Family
Property Description
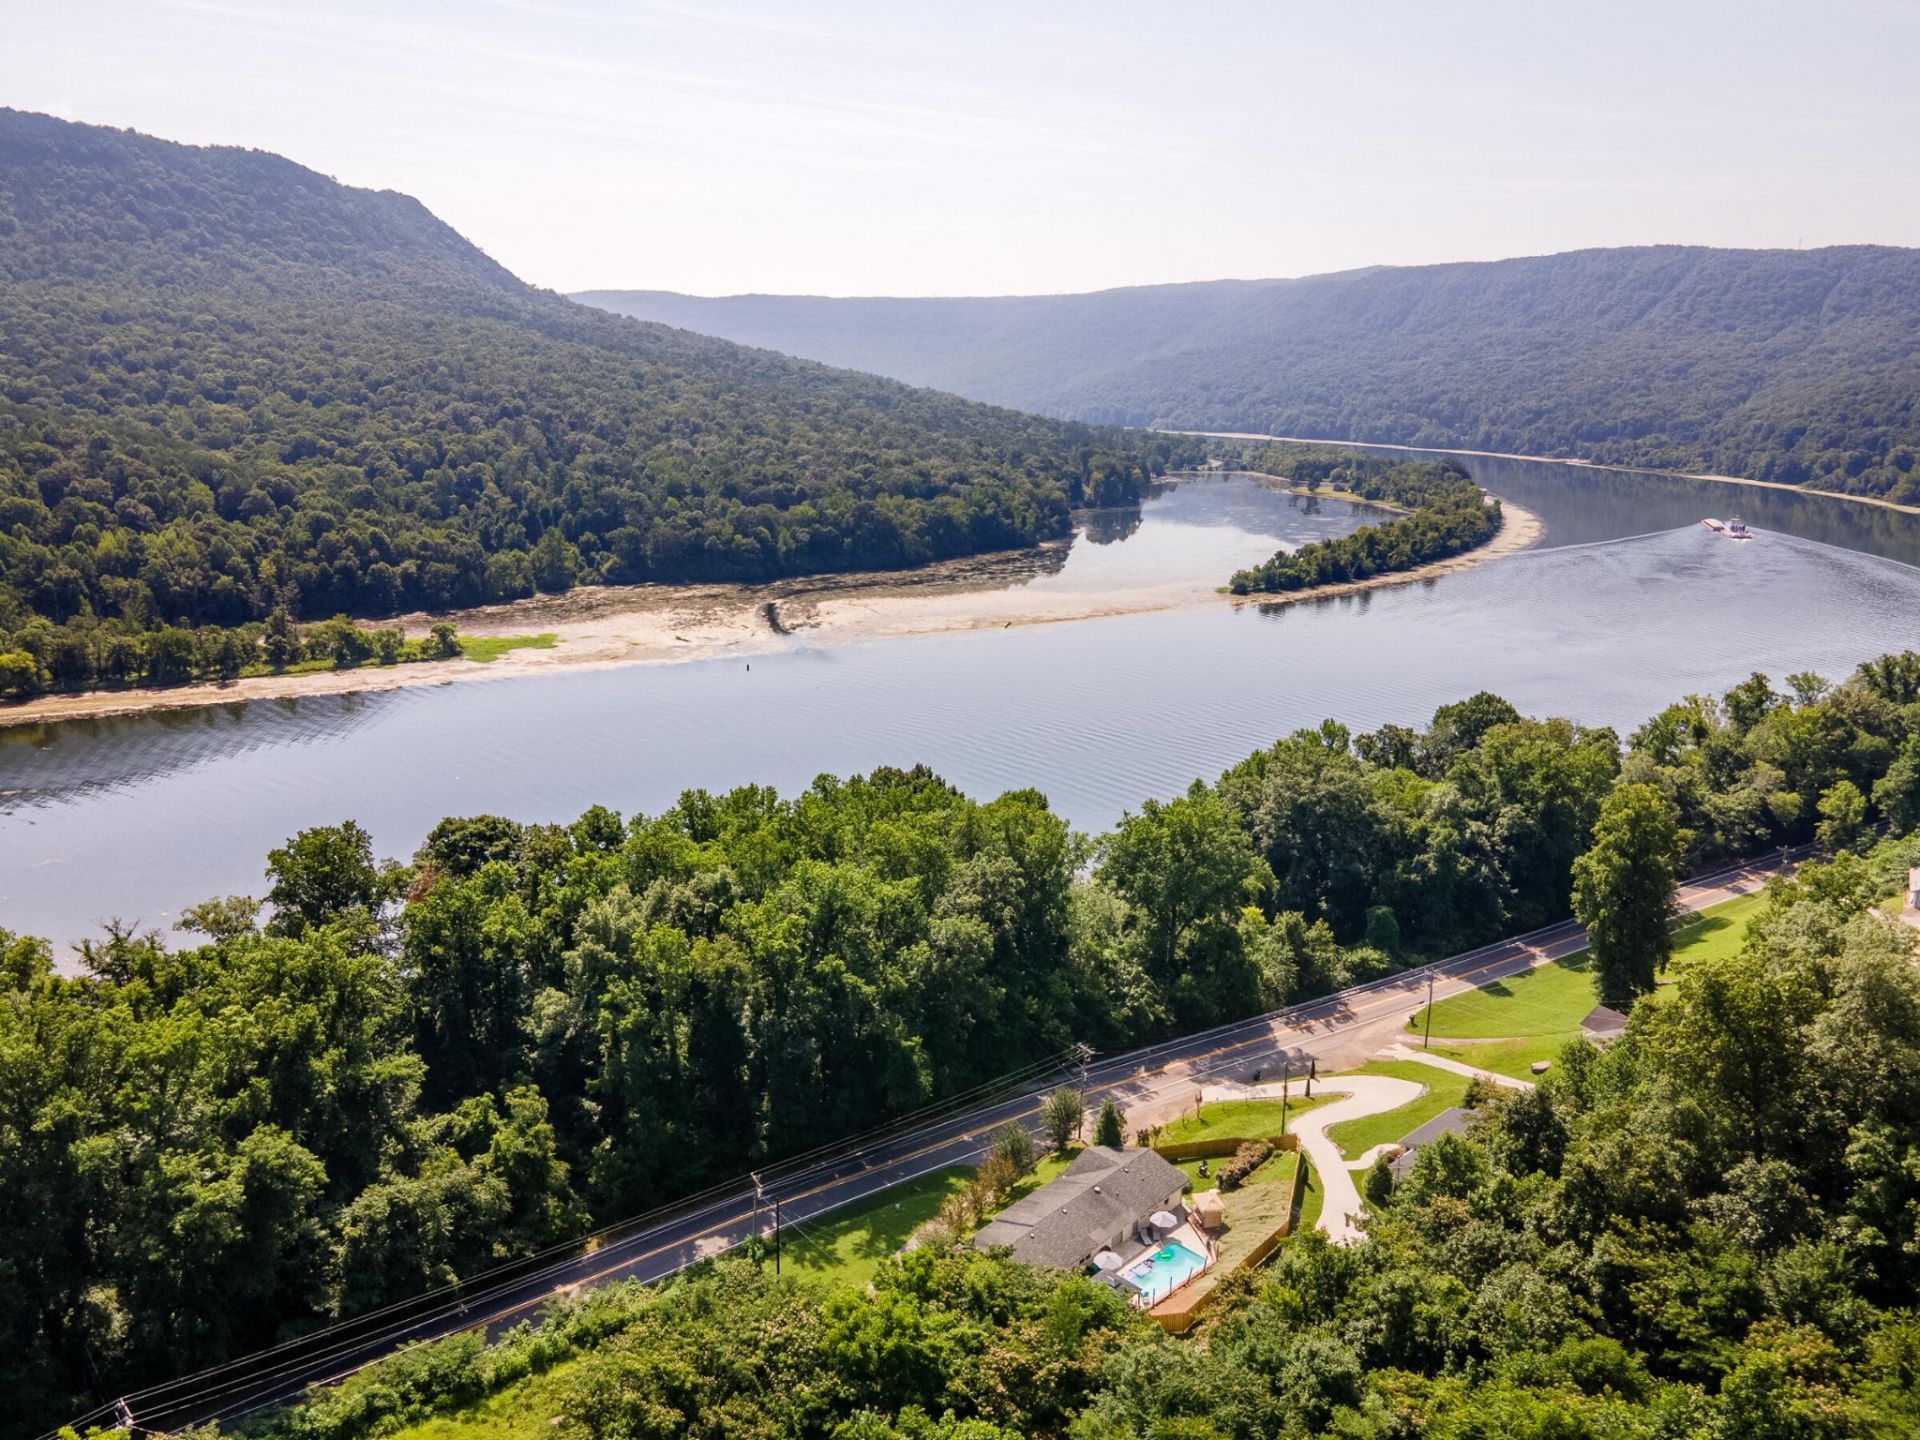
Beautifully renovated brick ranch near the Tennessee River offering water and mountain views, a private outdoor retreat, and convenient access to Chattanooga. The thoughtfully updated interior features hardwood flooring throughout, marble countertops, stainless steel appliances, and a spacious kitchen island ideal for gathering and entertaining. Both bathrooms feature double vanities, while the primary bath offers a walk-in shower and freestanding soaking tub for a spa-like retreat.Outside, enjoy an in-ground saltwater pool, approximately 400 feet of privacy fencing, and a newly added pergola that creates the perfect setting for outdoor dining and relaxation. Convenient restroom access directly from the pool area adds functionality for entertaining. Additional improvements include a new AC unit and extensive interior renovations throughout.Enjoy a peaceful setting with county taxes while remaining less than 10 minutes from River Dance, approximately 10 minutes from downtown Chattanooga, and about 20 minutes from both Northgate and Hamilton Place. With scenic views, a beautifully renovated interior, exceptional outdoor amenities, and a highly convenient location, this property offers an ideal combination of privacy, comfort, and lifestyle.
Property Features
Property Type: Residential - Single Family
Basement: None
Cooling: Central Air
Garage: 2
Heating: Central
Home Style: Ranch
Lot Size: 3.00 Acres
Roof Type: Other
Stories: 1.0
Taxes: $650
Year Built: 1972
Amenities
Kitchen Island
Feature Descriptions
Appliances: Refrigerator
Days on Site: 50
Exterior: Other, Brick
Flooring: Wood
Lot: Wooded, Other
Lot Dimensions: 293x85x169x147x173
Parcel#: 128 02202 000
Parking: Garage Door Opener, Garage Faces Side, Asphalt
Parking Notes: Garage Door Opener, Garage Faces Side, Asphalt
Pool: In Ground
Sewer: Septic Tank
Swimming Pool: Yes
Topography: Wooded, Other
Water: Well
Local Schools
High School: Marion Co High School
Listed By / Shown By
Listed By
Agency Name: Fletcher Bright Realty
Agency Phone: 4237520188
Shown By
Agency Title: Franklin Realty Inc.
Agency Phone: 865-484-0660

Estimate Your Payment
Estimated Payment
$ 3,264.89 per month $3,064.92 Principal & Interest $54.17 Property Tax $145.80 Homeowner's Insurance
18710 Highway 41 | MLS# 3508023
This single family home located at 18710 Highway 41, Chattanooga, TN 37419 is currently listed for sale with an asking price of $499,900. This property was built in 1972 and has 3 bedrooms and 2 full baths with 1699 sq. ft. Search Chattanooga real estate on www.franklinrealty.com today.