
BEDS3
BATHS2 full
SQUARE FEET1,872
MLS#3623620
STATUSActive
PROPERTY TYPEResidential - Single Family
SUBDIVISIONLenwood Acres
Property Description
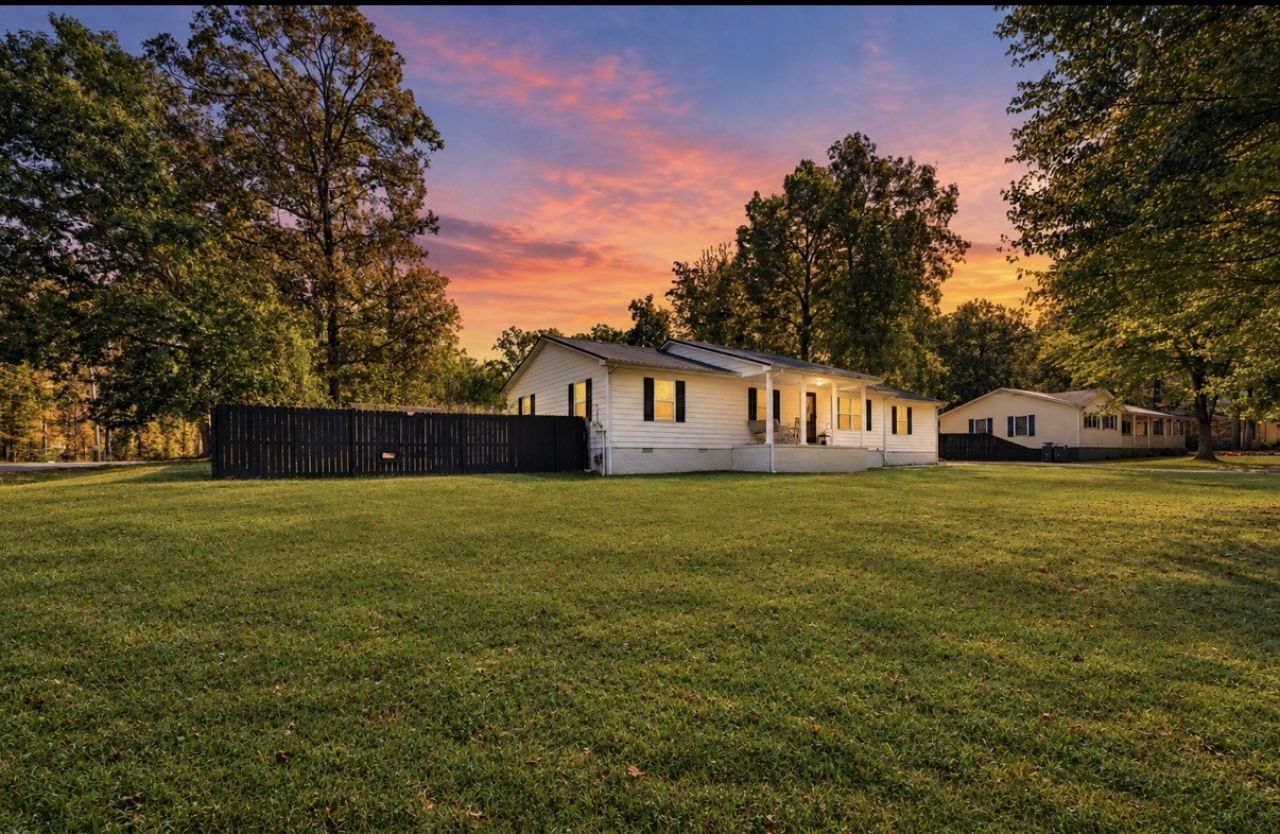
Welcome home to this charming 3-bedroom, 2-bath property offering the perfect combination of comfort, style, and versatility! Step inside to discover an inviting open floor plan featuring beautiful LVP flooring throughout, stylish accent walls, and a spacious kitchen complete with quartz countertops and a large island perfect for gathering and entertaining. Need additional living space? The recreation room offers endless possibilities for a second living area, game room, or entertainment space! Outside, enjoy a spacious front yard and a fenced backyard with plenty of room to relax, entertain, or enjoy the outdoors. An added bonus is the separate mother-in-law quarters located in the backyard, providing flexible space for guests or extended family. Conveniently located near beautiful Tims Ford Lake, where boating, fishing, kayaking, and outdoor adventures await! Whether you're entertaining friends, hosting family, or simply enjoying the comforts of home, this Winchester property has so much to offer. Don't miss your chance to pick this one! Schedule your private showing today!
Property Features
Property Type: Residential - Single Family
Basement: Crawl Space
Cooling: Central Air
Garage: 1
Heating: Central
Lot Size: 0.57 Acres
Stories: 1.0
Taxes: $1,119
Year Built: 1987
Feature Descriptions
Appliances: Oven, Electric Range, Dishwasher, Microwave, Refrigerator
Days on Site: 5
Exterior: Vinyl Siding
Flooring: Vinyl
Lot Dimensions: 114X180
Parcel#: 064L B 01700 000
Parking: Detached, Paved
Parking Notes: Detached, Paved
Sewer: Septic Tank
Utilities: Water Available
Water: Public
Local Schools
High School: Franklin Co High School
Middle School: South Middle School
Elementary School: Broadview Elementary
Listed By / Shown By
Listed By
Agency Name: Southern Middle Realty
Agency Phone: 9315970263
Shown By
Agency Title: Franklin Realty Inc.
Agency Phone: 865-484-0660

Estimate Your Payment
Estimated Payment
$ 2,341.20 per month $2,145.87 Principal & Interest $93.25 Property Tax $102.08 Homeowner's Insurance
19 Carol Cir | MLS# 3623620
This single family home located at 19 Carol Cir, Winchester, TN 37398 is currently listed for sale with an asking price of $350,000. This property was built in 1987 and has 3 bedrooms and 2 full baths with 1872 sq. ft. Carol Cir is located in the Lenwood Acres subdivision. Search Lenwood Acres real estate on www.franklinrealty.com today.