
BEDS3
BATHS2 full 1 partial
SQUARE FEET1,648
MLS#3634344
STATUSActive
PROPERTY TYPEResidential - Condominium
SUBDIVISIONGreen Hills Terrace
Property Description
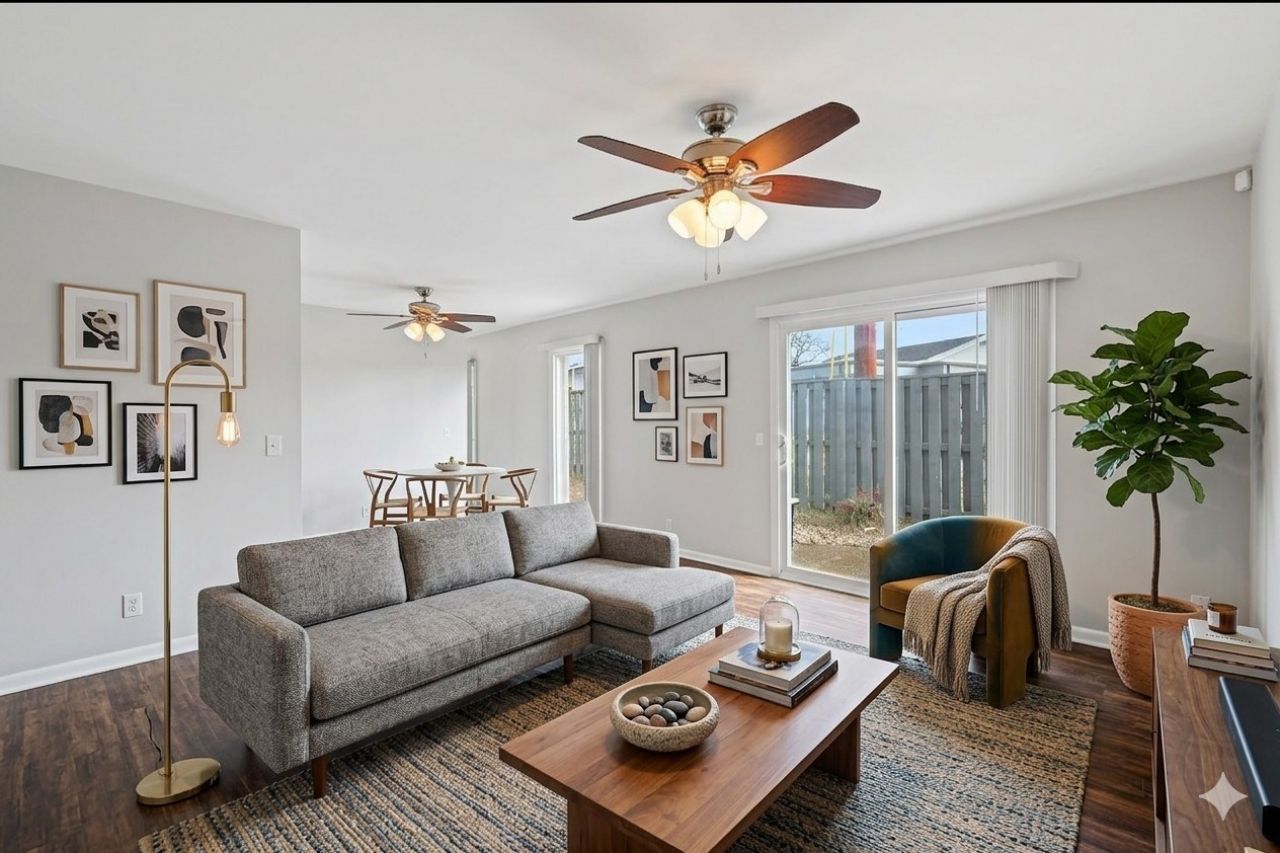
Forget renting-invest in your future with this turnkey Green Hills townhome. Move-in ready and primed for quick equity, Unit V10 is the most spacious 3BR/2.5BA condo in the complex, delivering unbeatable convenience without the premium price tag. The seller is offering a home warranty for total peace of mind. Perfect for young families, couples, roommates, or parents of university students, this quiet end unit condo is walkable to Belmont and Vanderbilt, and just minutes to Lipscomb. Ditch the commute and walk straight to Trader Joe's, great restaurants, and premier shopping. The home features updated granite, wood floors, white shaker cabinets, newer appliances, and fresh paint. The flexible dining nook easily transforms into a home office or lounge. Upstairs has a massive primary suite plus two extra bedrooms for kids, guests, or roommates. Enjoy reserved, front-door parking, a saltwater pool, on-site management, and a massive, fenced patio just waiting for your private garden to come to life. Get a 1% lender credit via our preferred lender. Schedule your tour today!
Property Features
Property Type: Residential - Condominium
Basement: None
Cooling: Central Air, Electric
Heating: Central, Electric
Home Style: Traditional
Lot Size: 0.02 Acres
Stories: 2.0
Taxes: $2,261
Year Built: 1967
Amenities
Ceiling Fan(s)
Extra Closets
Open Floorplan
Feature Descriptions
Appliances: Electric Oven, Range, Dishwasher, Microwave, Refrigerator
Association Amenities: Clubhouse, Fitness Center, Pool
Days on Site: 1
Exterior: Brick
Fencing: Privacy
Flooring: Carpet, Wood, Tile
HOA Fee: 630/ Monthly
Parcel#: 117150A02200CO
Parking: Assigned
Parking Notes: Assigned
Patio/Porch: Patio
Pool: In Ground
Sewer: Public Sewer
Swimming Pool: Yes
Utilities: Electricity Available, Water Available
Water: Public
Room Sizes
Bedroom 1: 13x18
Bedroom 2: 12x13
Bedroom 3: 12x13
Dining Room: 19x9
Kitchen: 12x9
Living Room: 13x23
Local Schools
High School: Hillsboro Comp High School
Middle School: John Trotwood Moore Middle
Elementary School: Percy Priest Elementary
Listed By / Shown By
Listed By
Agency Name: The Ashton Real Estate Group of RE/MAX Advantage
Agency Phone: 6153011631
Shown By
Agency Title: Franklin Realty Inc.
Agency Phone: 865-484-0660

Estimate Your Payment
Estimated Payment
$ 2,307.92 per month $2,023.25 Principal & Interest $188.42 Property Tax $96.25 Homeowner's Insurance
1900 Richard Jones Rd , Unit V10 | MLS# 3634344
This condo located at 1900 Richard Jones Rd , Unit V10, Nashville, TN 37215 is currently listed for sale with an asking price of $330,000. This property was built in 1967 and has 3 bedrooms and 2 full and 1 partial baths with 1648 sq. ft. Richard Jones Rd , Unit V10 is located in the Green Hills Terrace subdivision. Search Green Hills Terrace real estate on www.franklinrealty.com today.