
BEDS5
BATHS4 full 1 partial
SQUARE FEET3,743
MLS#1358478
STATUSActive
PROPERTY TYPEResidential - Single Family
SUBDIVISIONLake Ridge Unit 3
Property Description
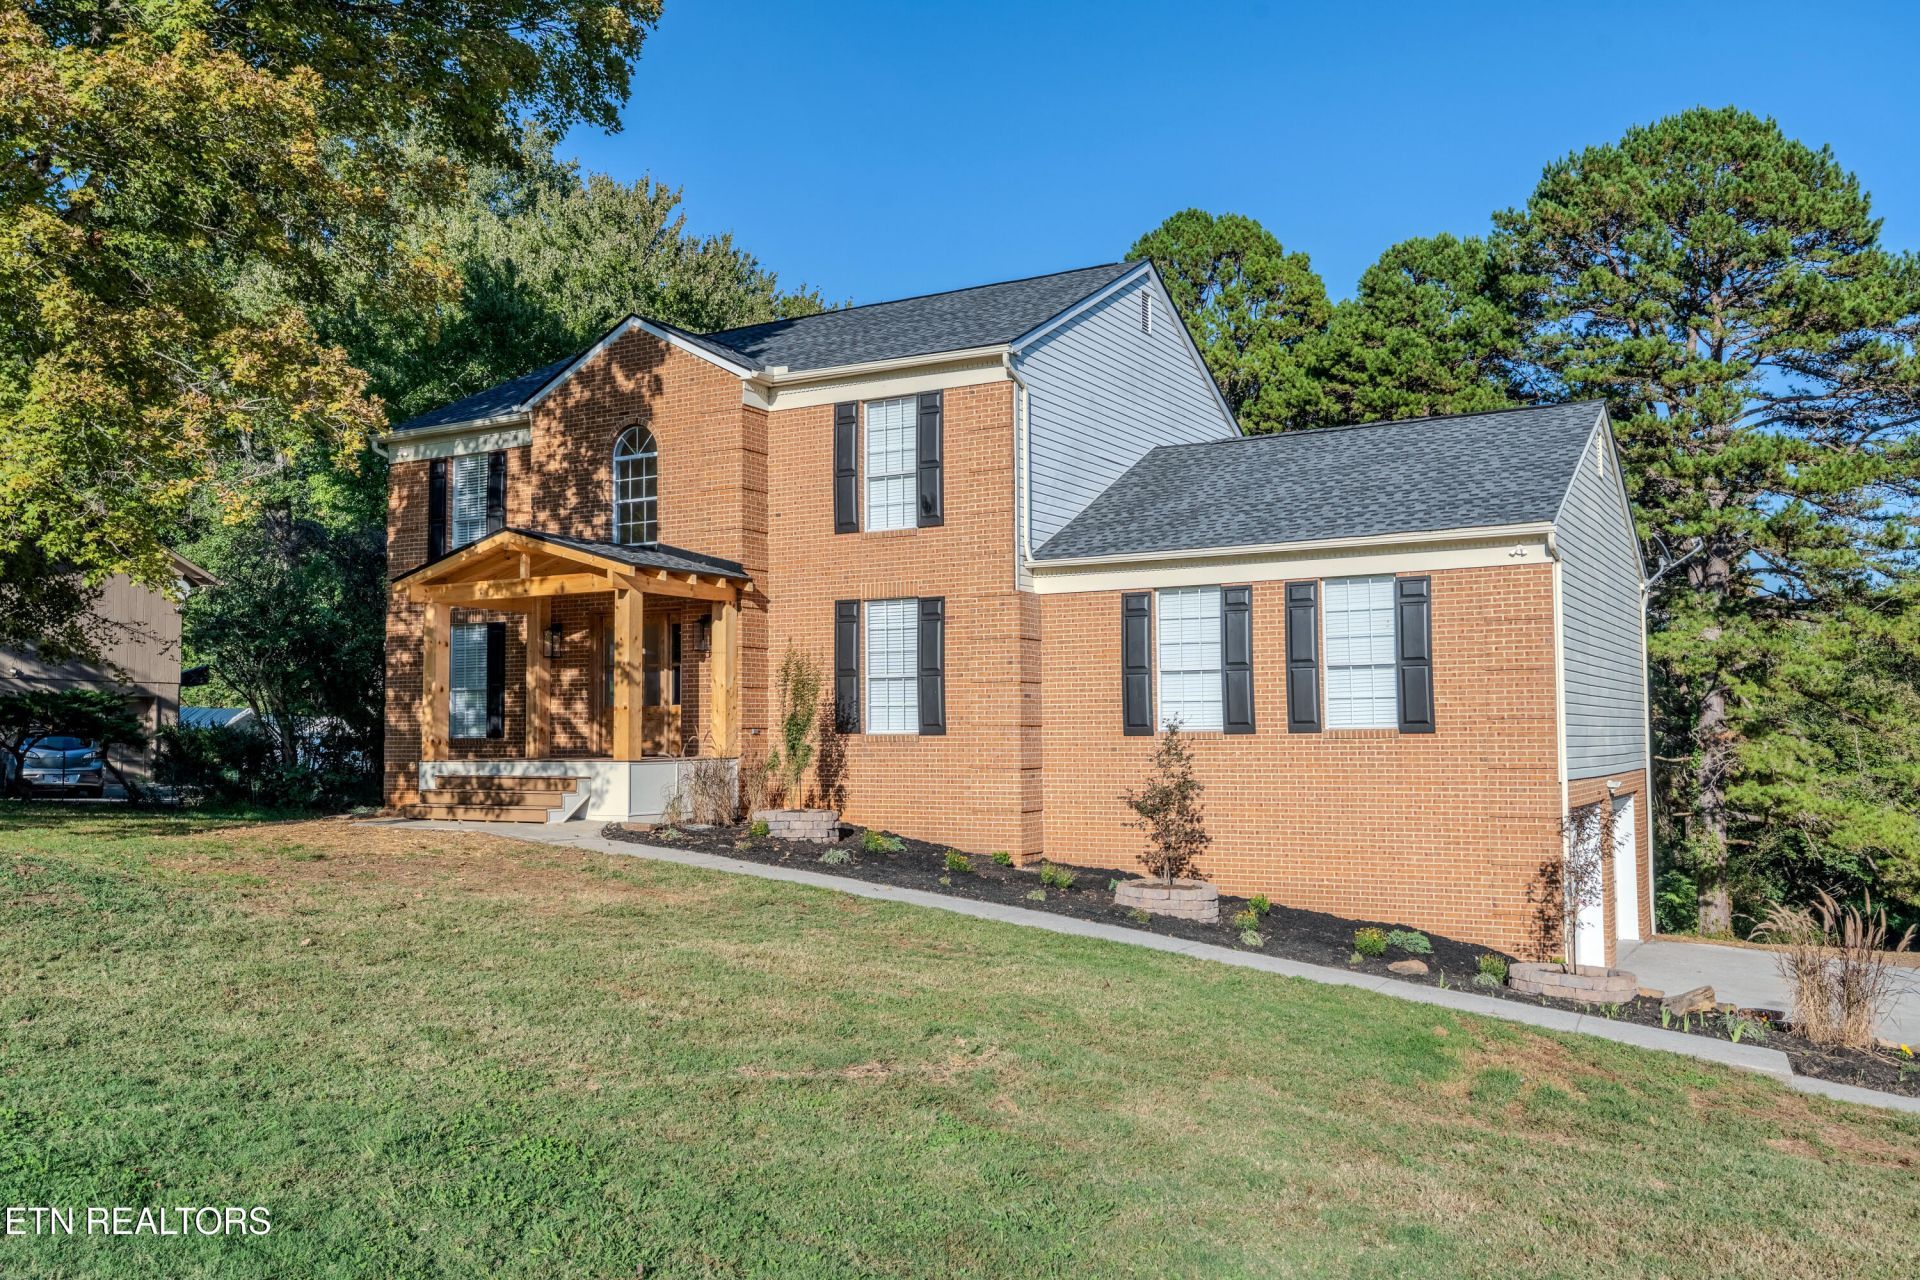
O/A Welcome to 1908 Breezy Ridge Trail, located in desirable West Knoxville just off Northshore Drive and zoned for Bearden schools! This spacious 5 bedroom, 4.5 bath home offers 3,743 square feet of living space with plenty of room for entertaining and everyday living. The main level features a welcoming living room with a wood-burning fireplace, formal dining room, kitchen with a butler's pantry, and a spacious primary suite with its own private balcony. The primary bathroom includes double vanities, a tiled walk-in shower with rainfall showerhead, freestanding soaking tub, and walk-in closet.Upstairs, you'll find additional bedrooms, including one with its own private bathroom. The finished basement features a full kitchen and bonus room, providing excellent space for entertaining, guests, or multigenerational living. Additional conveniences include two laundry rooms, a mudroom, and a 2-car garage.Enjoy the outdoors from the newly constructed porch or private balcony. With a new roof, new water heater, and multiple living areas, this home offers comfort and flexibility in a fantastic West Knoxville location, convenient to shopping, dining, and everything the area has to offer!
Property Features
Property Type: Residential - Single Family
Cooling: Central Cooling
Fireplaces: 1
Fuel Type: Electric, Gas
Garage: 2
Heating: Central, Natural Gas, Electric
Home Style: Other, Traditional
Lot Size: 0.53 Acres
Year Built: 1987
Amenities
Walk-In Closet(s)
Kitchen Island
Pantry
Eat-in Kitchen
Balcony
Feature Descriptions
Appliances: Dishwasher, Range, Refrigerator, Other
Association/Condo Fee: 50/Yearly
Days on Site: 1
Exterior: Other, Vinyl Siding, Brick, Block, Frame
Fireplace: Brick, Wood Burning, Other
Flooring: Other
HOA Y/N: Yes
Lot: Other, Irregular Lot
Lot Dimensions: 105M X 216.05 X IRR
Parcel #: 154KA003
Parking: Garage Faces Side, Off-Street Parking
Sewer: Public Sewer
Special View Info: Other, Country Settin
SQFT Total: 3743
View: Other, Country Setting
Water: Public
Local Schools
High School: Bearden
Middle School: West Valley
Elementary School: Northshore
Listed By / Shown By
Listed By
Agency Name: Keller Williams Realty
Shown By
Agency Title: Franklin Realty Inc.
Agency Phone: 865-484-0660

Estimate Your Payment
Estimated Payment
$ 5,009.08 per month $4,781.61 Principal & Interest $0.00 Property Tax (data not provided by mls) $227.47 Homeowner's Insurance
1908 Breezy Ridge Tr | MLS# 1358478
This single family home located at 1908 Breezy Ridge Tr, Knoxville, TN 37922 is currently listed for sale with an asking price of $779,900. This property was built in 1987 and has 5 bedrooms and 4 full and 1 partial baths with 3743 sq. ft. Breezy Ridge Tr is located in the Lake Ridge Unit 3 subdivision. Search Lake Ridge Unit 3 real estate on www.franklinrealty.com today.